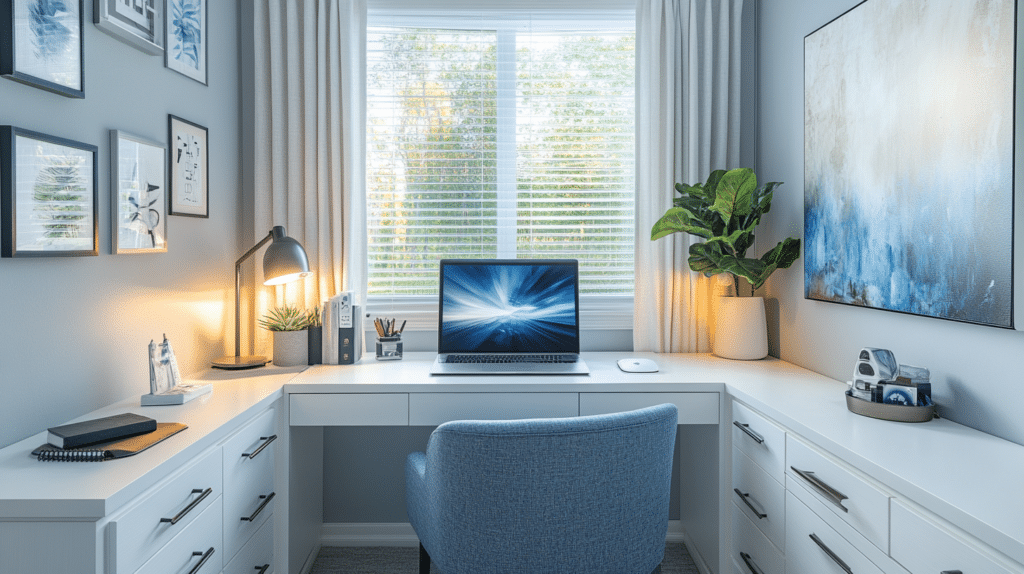
If you’ve got one spare room and two problems — you need a home office and you need somewhere for your in-laws to sleep three times a year — you already know the frustration.
A daybed looks like a dorm room. An air mattress in the closet is depressing. And most “flex room” advice online is vague nonsense about “multi-purpose furniture” that doesn’t tell you what to actually buy. I went down this exact road two years ago, turned my spare bedroom into a working office with a Murphy bed, and made basically every mistake possible before landing on something I’m actually proud of.
Here’s what I learned, including the part where I bought a desk that was too shallow and had to return it.
What This Style Actually Is
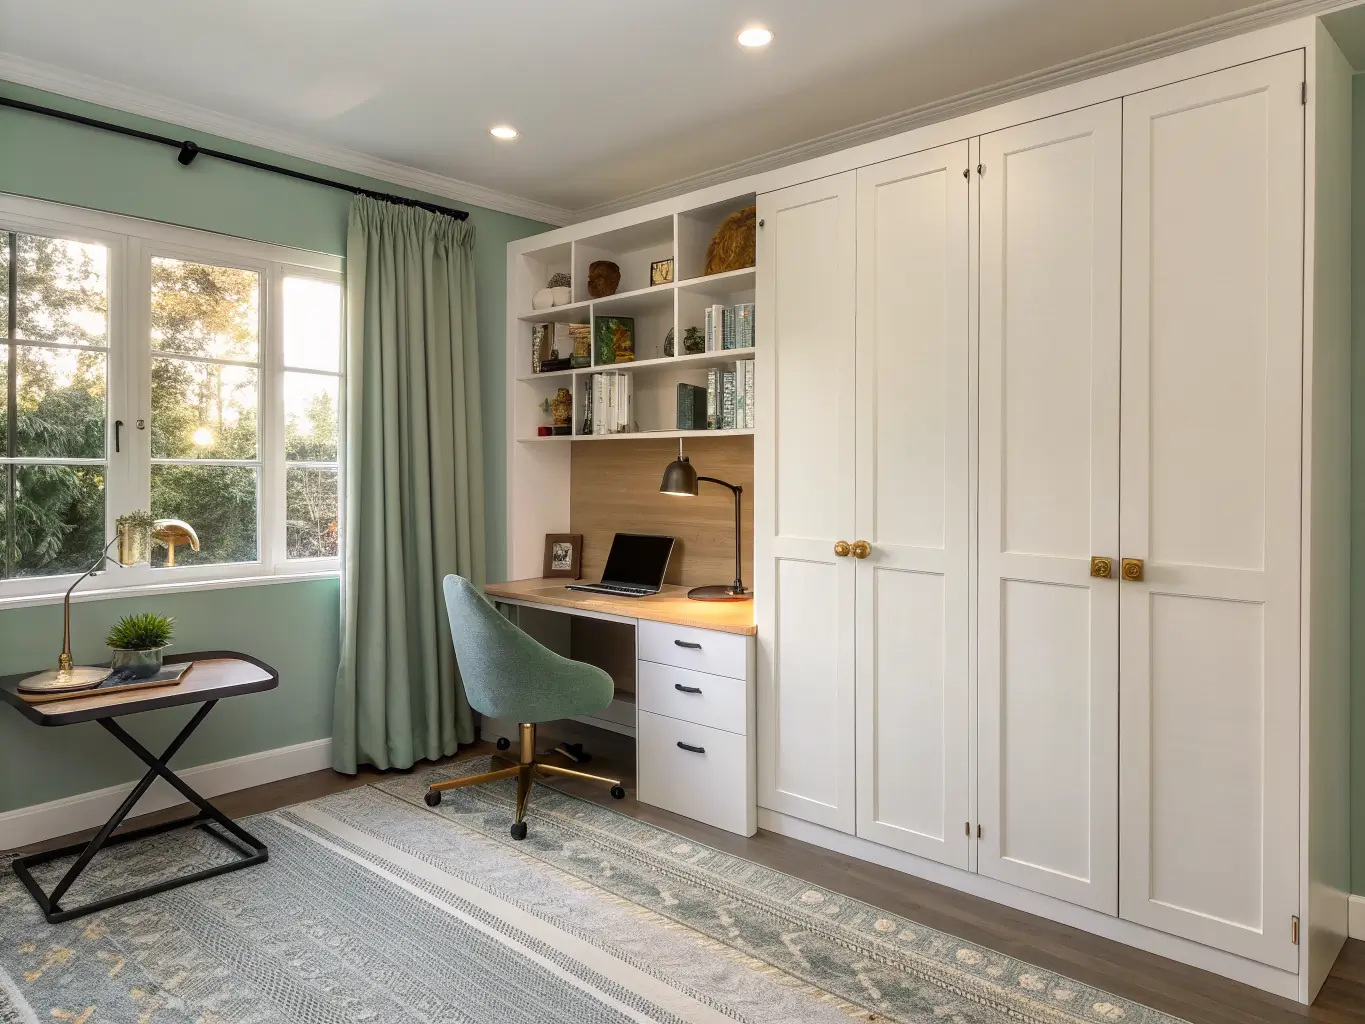
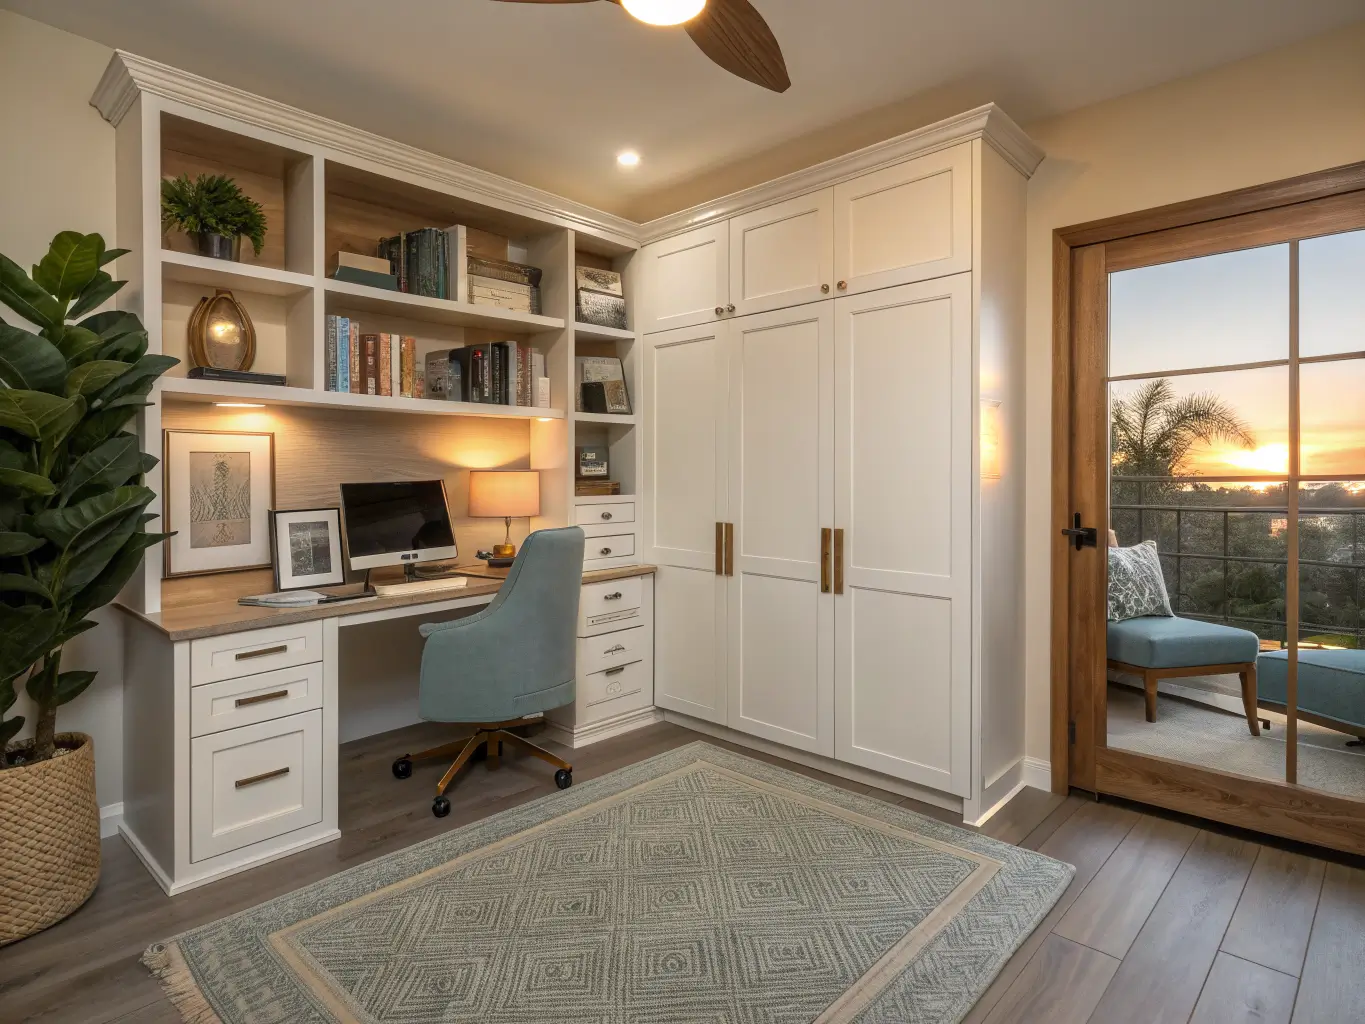
A Murphy bed home office isn’t just a fold-up bed with a laptop nearby. Done right, it’s a wall system — cabinetry, desk, storage, and bed all built to look like one continuous piece of furniture rather than a bed that happens to share a room with a desk. Think functional modern flex-room design: clean lines, closed storage, a minimalist office look up top that folds away to reveal a full guest bed underneath.
This is for people who work from home and don’t have a dedicated office to spare — which, at this point, is most of us. It works in guest bedrooms, bonus rooms, lofts, basement corners, converted dens. Anywhere you’ve got a spare room doing one job that you need doing two.
The Real Numbers: Space and Budget
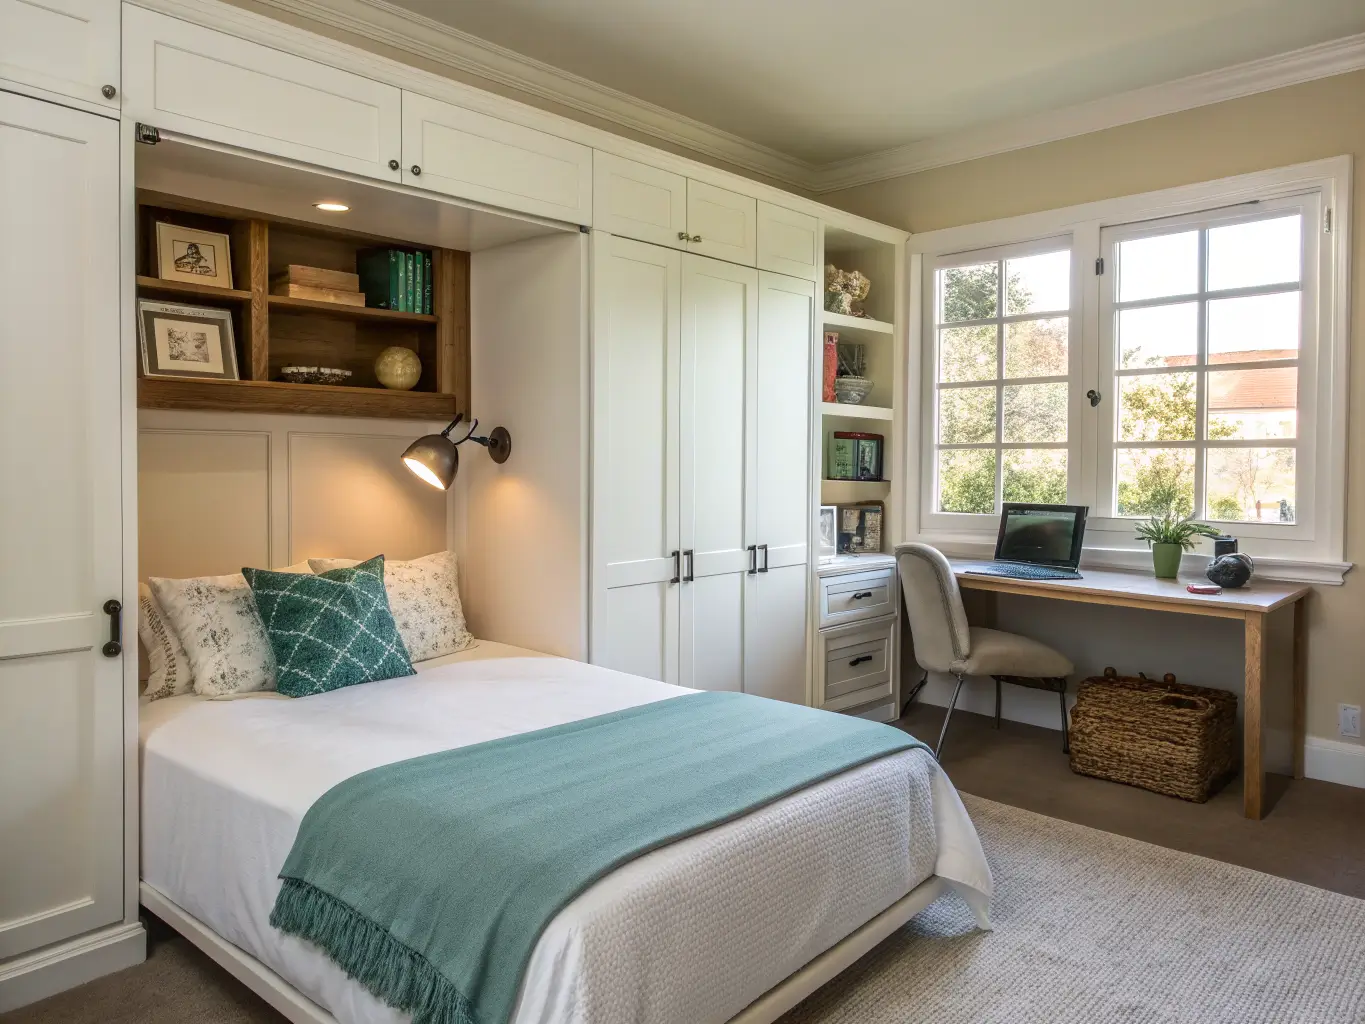
Before you fall in love with a specific bed, measure your wall. A queen vertical Murphy bed needs roughly 65.5 to 66 inches of wall width and a full 90 inches of wall height, plus about 90 inches of floor projection into the room when it’s down. That’s basically your entire wall and a good chunk of your floor plan. I measured my wall twice before ordering because I didn’t trust myself the first time — glad I did, because my ceiling height put me right at the edge of what would work.
On cost, don’t expect a clean single number, because the range is wide:
– $1,500–$4,000+ for simpler Murphy bed kits or DIY-adjacent systems, no integrated desk
– $4,000–$10,000+ for desk-integrated systems with matching cabinetry
– $10,000+ once you’re into custom built-ins, electrical work, and professional installation
A current in-stock queen “home office” system I looked at had a 15-inch deep bed cabinet, an 18-inch deep desk, and rated for a 500-pound bed weight limit — those are the specs you want to compare across brands, not just the price tag. Premium wall-bed brands are leaning hard into integrated desks and soft-close hardware right now, which pushes most of these projects into mid-to-high furniture budget territory, not “quick guest room refresh” territory.
Skill level: styling the room is beginner-friendly. Installing the bed mechanism itself is intermediate-to-expert — this isn’t a Saturday-afternoon IKEA job, it’s a safety-rated mechanism holding up a mattress over your desk. If you’re not confident with a stud finder and a level, hire the install.
Design Identity: Colors, Materials, Who It’s For
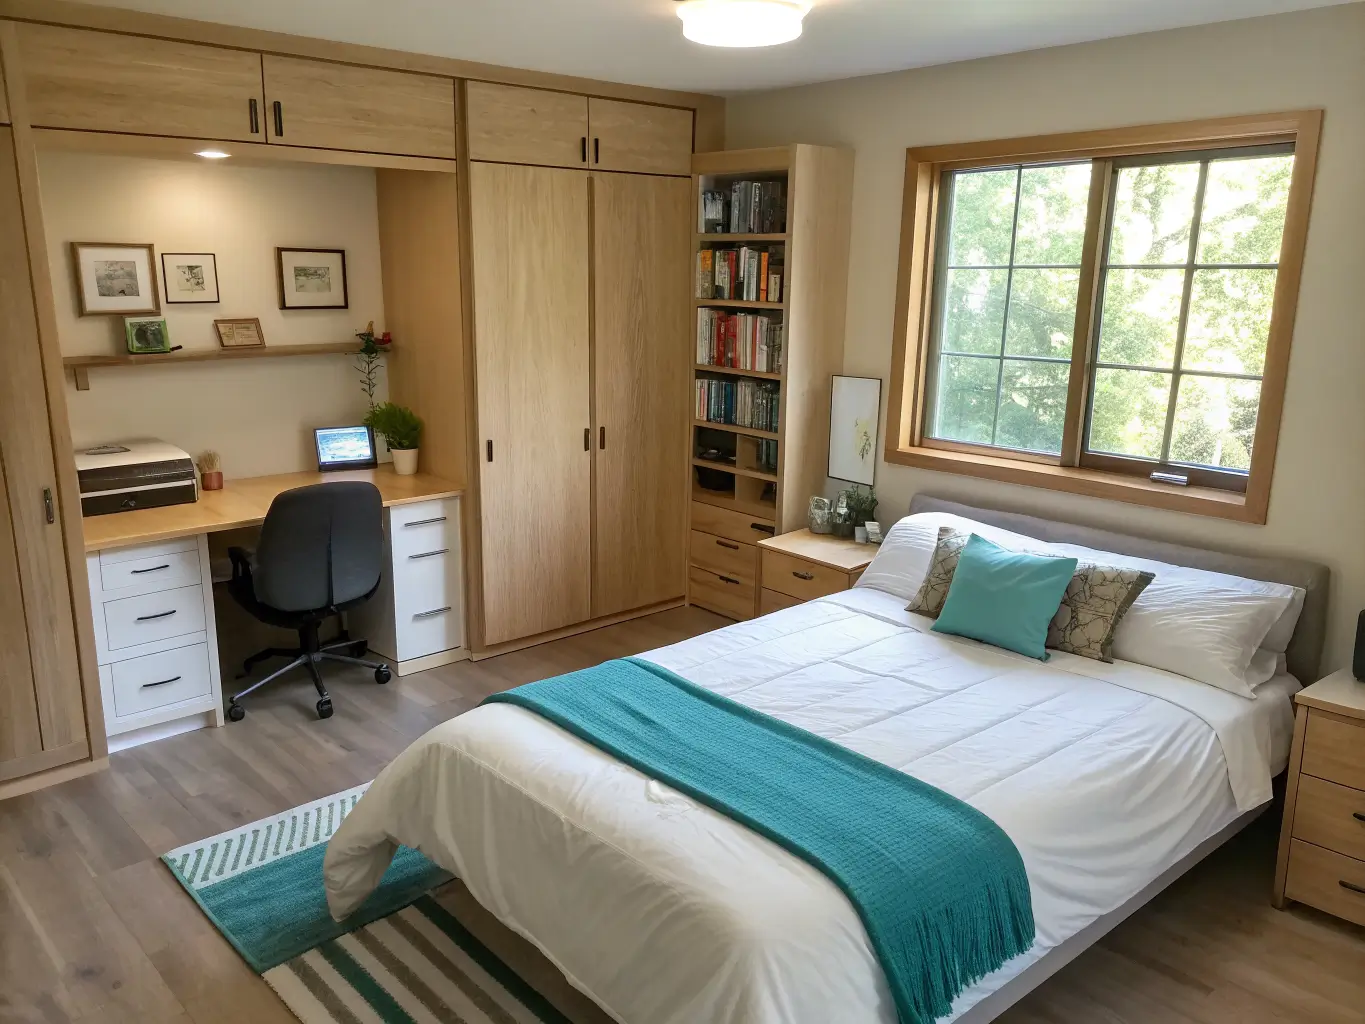
The cabinet finish sets the tone for the entire room, so pick it first. White melamine is the most common choice right now because it keeps a small room feeling bigger and brighter — I went with a warm white rather than a stark white, because stark white next to my window trim looked clinical.
Other finishes worth considering:
– Light oak or wood veneer for warmth
– Pale gray or soft greige if you want something quieter than white
– Black hardware accents against any of the above for contrast
Materials you’ll see specified: melamine, laminate, plywood, painted MDF, and powder-coated metal hardware. These aren’t downgrades — engineered surfaces hold up better than solid wood on a piece that’s opening and closing daily.
This setup is built for remote workers who need a daily desk and occasional guest sleeping space, in a house where the spare room can’t be a single-purpose luxury. If that’s not your situation, don’t force it — a Murphy bed you use twice a year isn’t worth the investment over a good sofa bed.
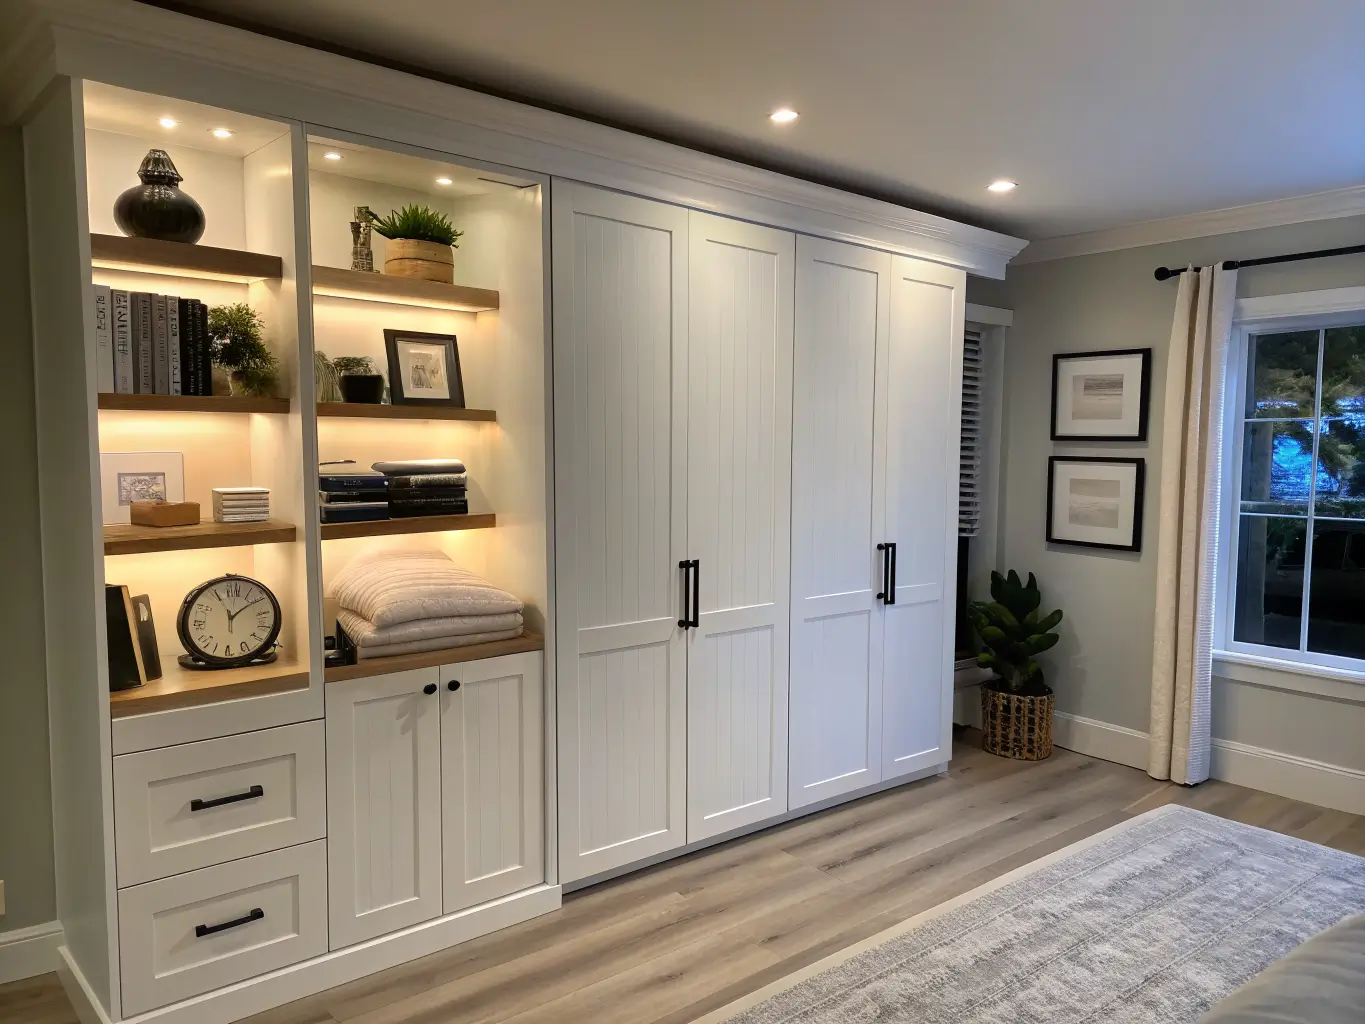
The Must-Have Pieces
The Murphy bed with integrated desk is the hero, obviously. Look specifically for a stay-level desk — meaning the desktop stays flat and usable when the bed folds down, rather than tilting up with the mechanism. Some newer systems let you leave items up to about 17 inches tall on the desk while the bed deploys. That detail alone should guide your purchase, because it’s the difference between an office you can actually leave mid-task and one you have to fully reset every night.
Beyond the bed itself:
– A compact chair that tucks fully under the desk — this is non-negotiable. My first chair had arms that hit the desk frame and wouldn’t push in flush, which meant the “converted” room never actually looked converted.
– Task lighting — a desk lamp or wall sconce, something that doesn’t rely on the room’s main overhead light alone.
– Vertical storage — upper cabinets, a bookcase, or wall shelving to hold office supplies and guest linens without eating floor space.
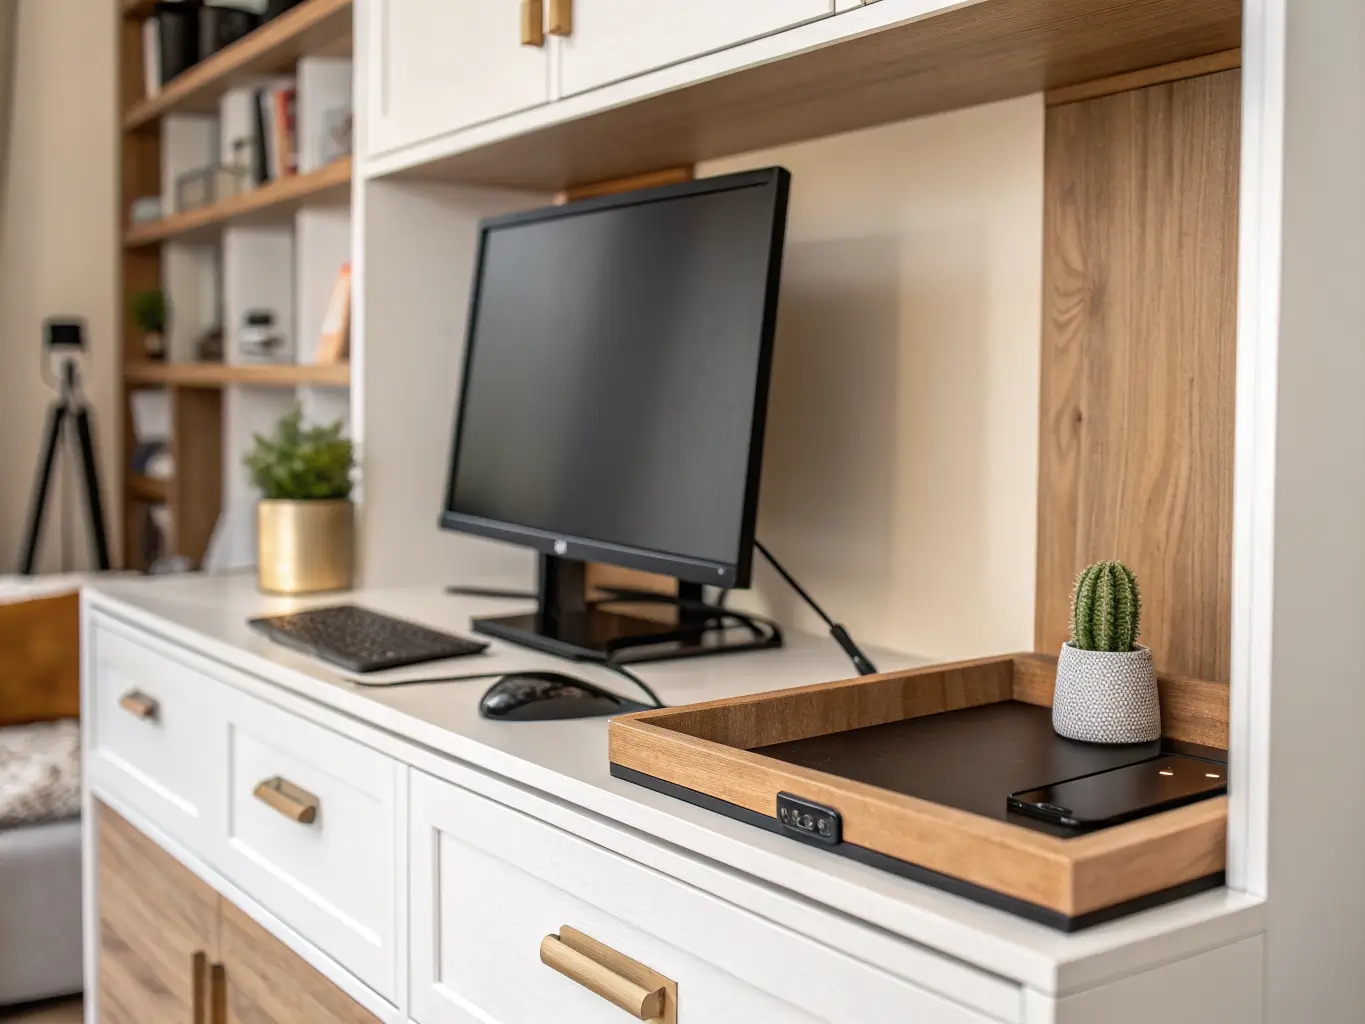
– Cable management — trays, clips, thoughtful outlet placement. Tech stays visible in this room in a way it doesn’t in a normal bedroom, so hide the cords or the whole thing looks unfinished.
– Guest bedding that stores fast — a duvet and shams you can fold into a basket or cabinet in under two minutes, not a whole bedding set that needs somewhere permanent to live.
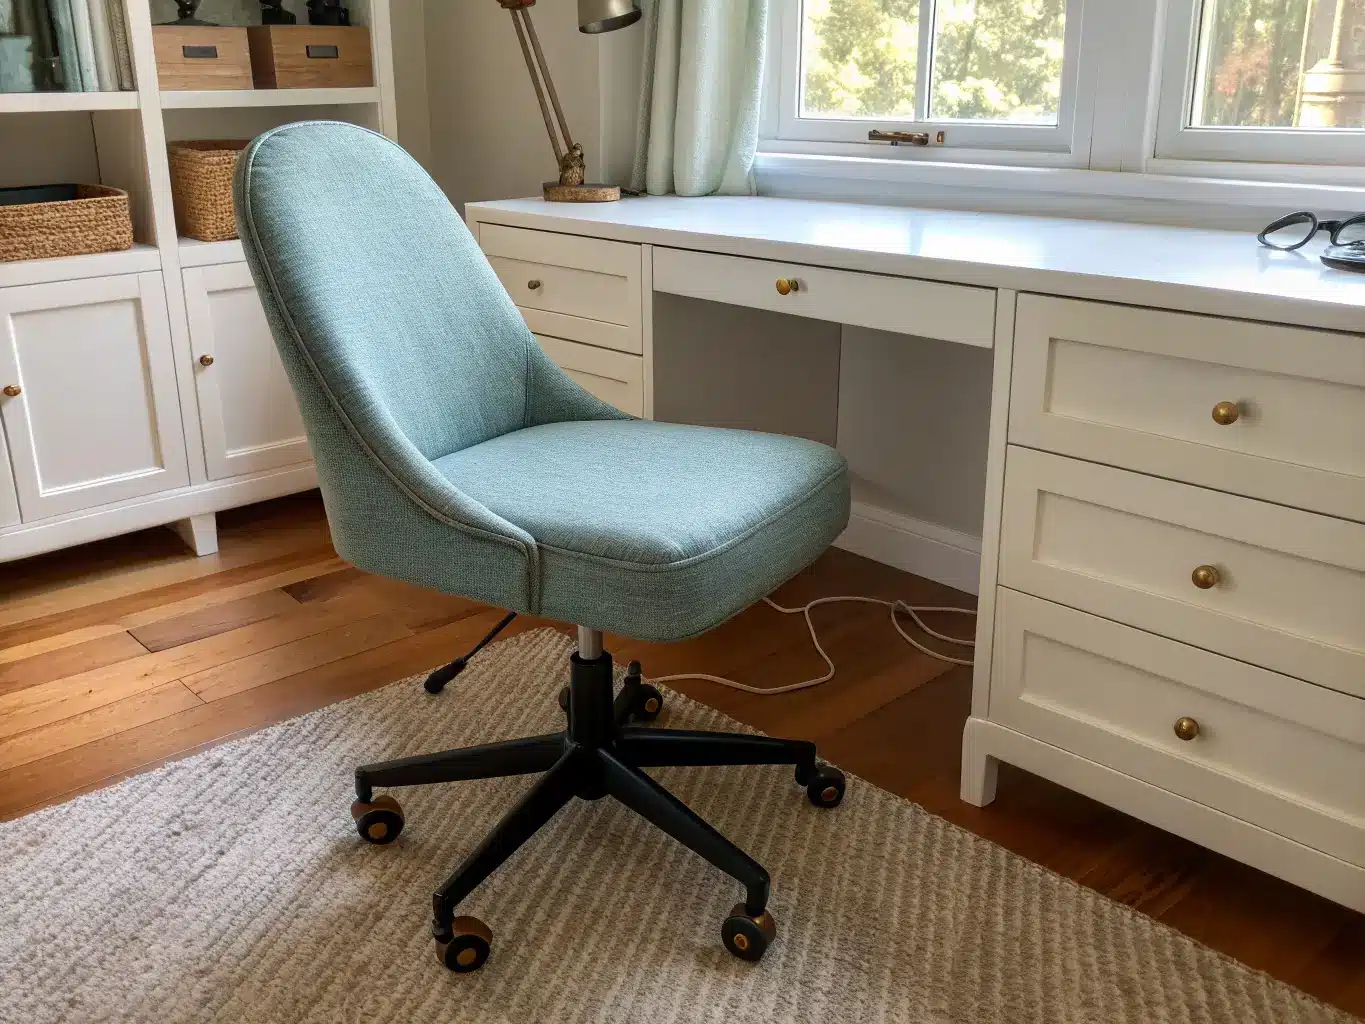
Optional Touches That Make It Feel Designed, Not Just Functional
A single potted plant or a woven basket on a lower shelf keeps the room from reading like a hotel business center. I’ve got a small fiddle-leaf fig in the corner past the desk — it’s the one thing in the room that has nothing to do with either “office” or “bed,” and it’s what makes people say the room feels calm instead of clinical.
Other upgrades worth the money:
– Brushed brass or matte black hardware on cabinet pulls — small detail, big difference in how “built-in” the wall looks
– A corkboard or pegboard for actual work organization
– A monitor arm, if your desk depth supports it (check this against your bed system’s specs — not all of them do)
– LED strip lighting under upper cabinets for a finished look at night
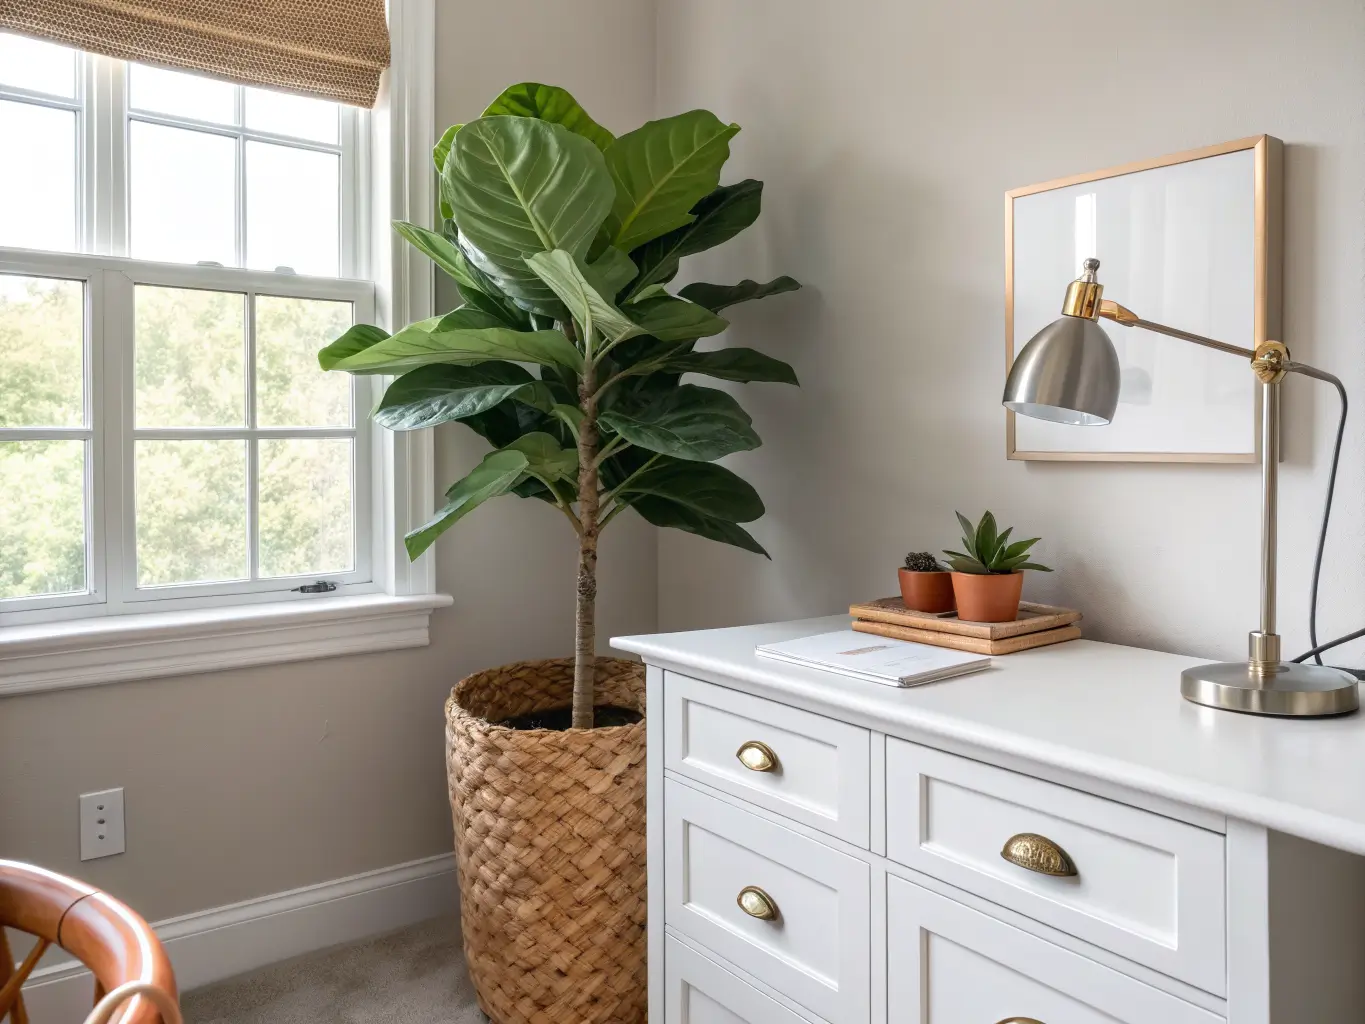
How to Put It Together
Start with the cabinet finish as your anchor, then build everything else to match or complement it — shelving, lower storage, even the chair upholstery. Pick one dominant neutral for the wall system and one accent color elsewhere (I used a muted blue-green on my chair cushion; it’s the only saturated color in the room and it works because it’s the only one).
A few rules I stick to:
– Keep the desktop visually light. Two or three objects max — lamp, laptop, a small tray. Anything more and the transformation feels like a chore instead of a feature.
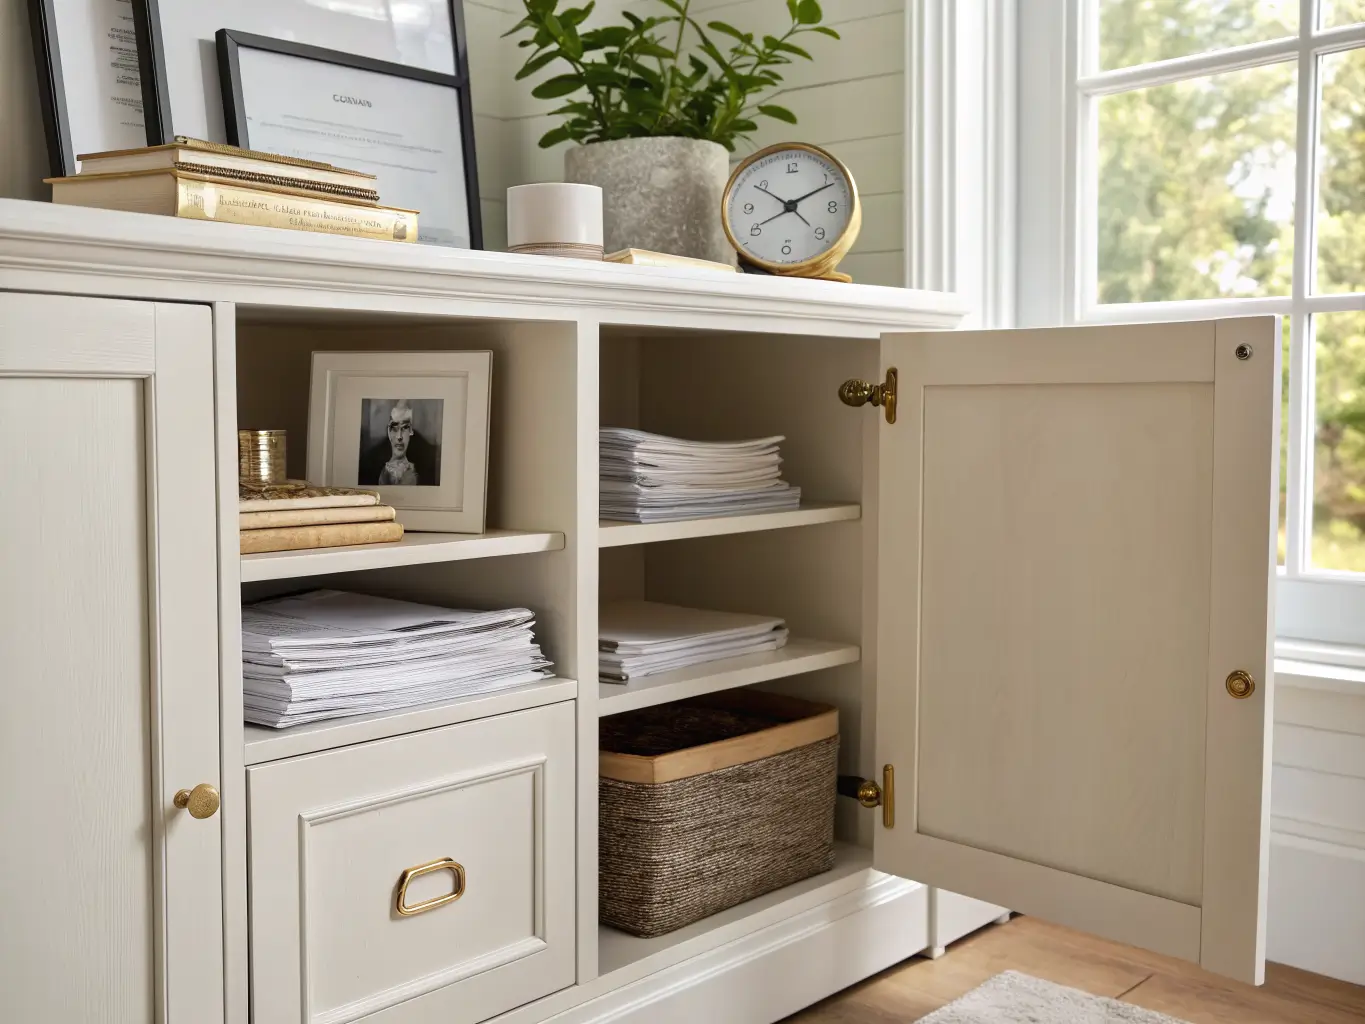
– Closed storage below, a handful of curated objects above. My upper cabinets hold printer paper and file folders behind closed doors; the open shelf next to them has exactly four things on it.
– Treat the whole wall as one architectural piece. The desk shouldn’t read as a separate piece of furniture that happens to sit next to the bed — it should look like it was built as part of the same system, even if you bought them separately.
– If there’s a window, put the desk where you get natural light on your face, not directly behind your monitor. Screen glare from a window behind your desk will make you regret the placement every single afternoon.
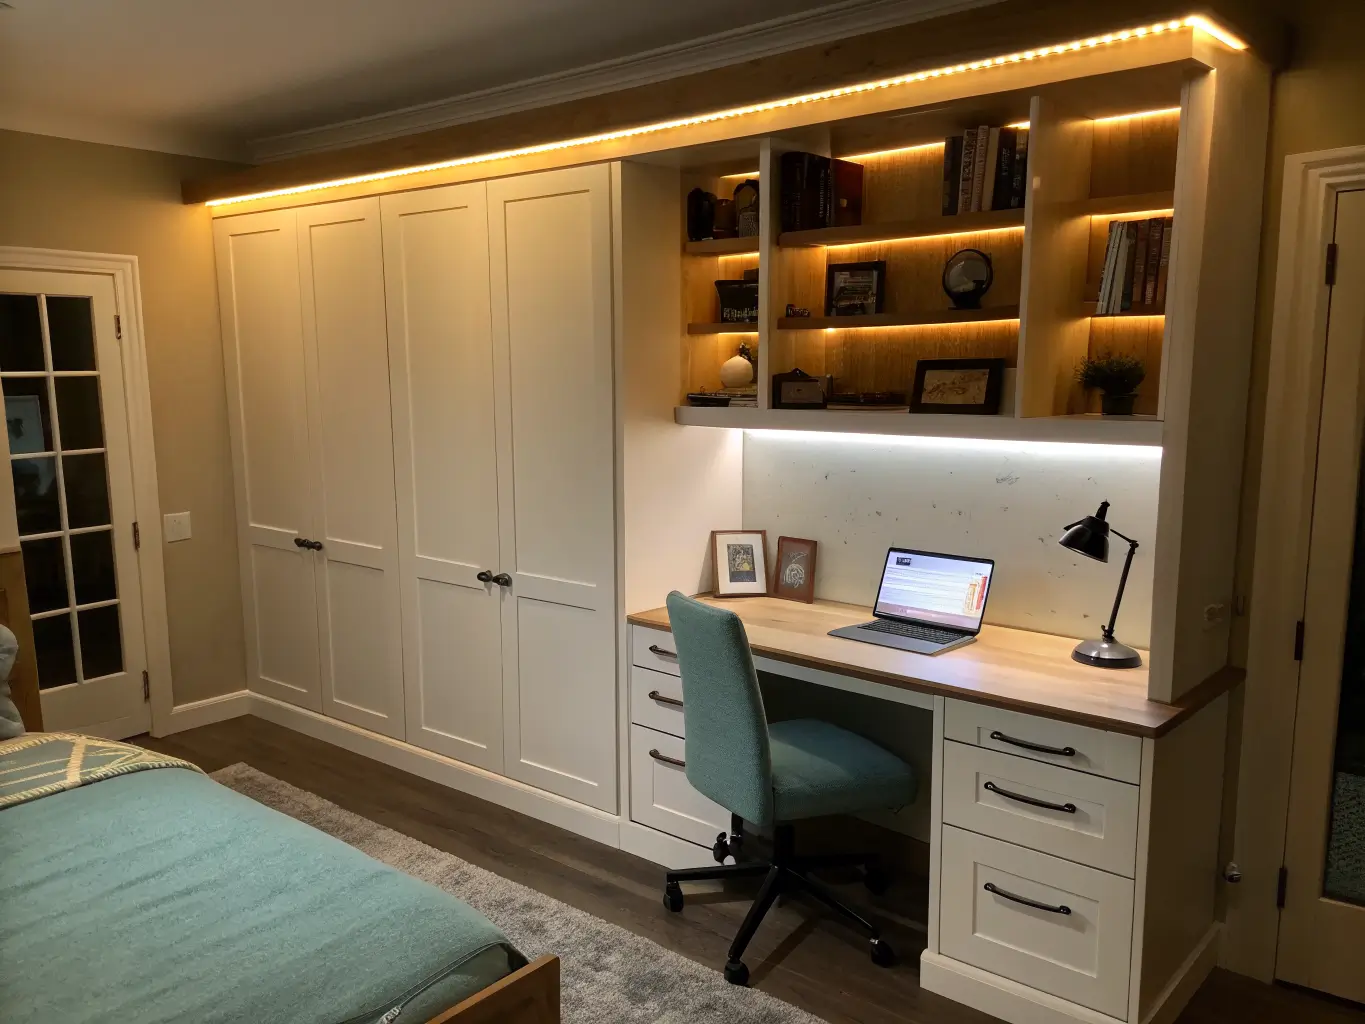
Common Mistakes I’ve Watched People Make (And Made Myself)
Getting the bed orientation wrong for the room. Vertical queen systems need serious wall height and floor projection — measure before you fall in love with a floor model in a showroom that’s twice the size of your actual room.
Overloading the desk. Some systems let you leave things out during conversion, but plenty don’t. I assumed mine did. It didn’t. I learned this the hard way when my desk lamp went flying the first time I folded the bed down with it still plugged in and sitting there.
Ignoring outlets and baseboards during planning. Installers need clear wall space, and if your outlet is in the wrong spot, you’ll be routing cords awkwardly for the life of the piece.
Buying bulky office furniture that blocks the bed’s swing path. A big filing cabinet or an oversized office chair can physically prevent the bed from opening. Measure the open-bed footprint, not just the closed one.
Skipping cable management entirely. This is the fastest way to make a nice wall system look like a mess in photos and in person.
Leaning too hard into one identity. Too “bedroom” and it doesn’t feel like a real office; too “office” and guests feel like they’re sleeping in a conference room. The fix is restraint — one accent color, one seasonal layer, and let the furniture do the work.
Keeping It Looking Good Long-Term
Stick to one color family for cabinetry, shelving, and desk finishes so the whole wall reads as built-in rather than assembled piecemeal. Resist adding more decor over time — dual-purpose rooms get cluttered fast because everything has to serve two functions, so more objects means more to clear away every time you switch modes.
For seasonal refreshes, don’t touch the bed or cabinetry — update the soft layer instead. Swap pillows, swap the art above the desk, swap the throw. That’s it. I change out one piece of art and my desk lamp shade twice a year and call it done; the bones of the room don’t need to move.
If you want to evolve the style without a renovation:
– Modern + Coastal — white cabinets, pale oak accents, linen textures, a soft blue throw
– Modern + Japandi — light wood tones, minimal hardware, warm white walls, almost nothing on display
– Modern + Traditional — shaker-style cabinet fronts, brass knobs, a classic framed print instead of abstract art
Budget-conscious updates before you commit to custom cabinetry: peel-and-stick wallpaper on the one wall that isn’t the bed system, a better task lamp, a chair upgrade. All of that costs under $300 combined and changes how the room feels more than you’d expect.
Quick Answers to What People Actually Ask
How much space do I need?
Plan for roughly 66 inches of wall width and 90 inches of height and floor projection for a queen vertical unit — measure your actual wall, not the showroom’s.
Can I leave my desk set up when the bed comes down?
Depends on the system. Stay-level desks with height allowances (often up to 17 inches) let you leave small items out. Check this spec before buying, not after.
Vertical or horizontal orientation?
Vertical needs more room projection when open; horizontal needs more wall width but less floor intrusion. Small rooms often do better horizontal if you have the wall length.
How deep should the cabinet be?
15 inches for the bed cabinet and around 18 inches for the desk is a reasonable current benchmark — anything shallower starts to feel flimsy.
Are these safe for daily use?
Yes, when properly installed with a rated weight limit (500 pounds is a common benchmark) and mounted into studs, not drywall alone. This is the one part of the project where I’d tell you to spend the money on professional installation rather than saving it.
For another angle on this, my home office tv room combo guide covers the same space from a different starting point.