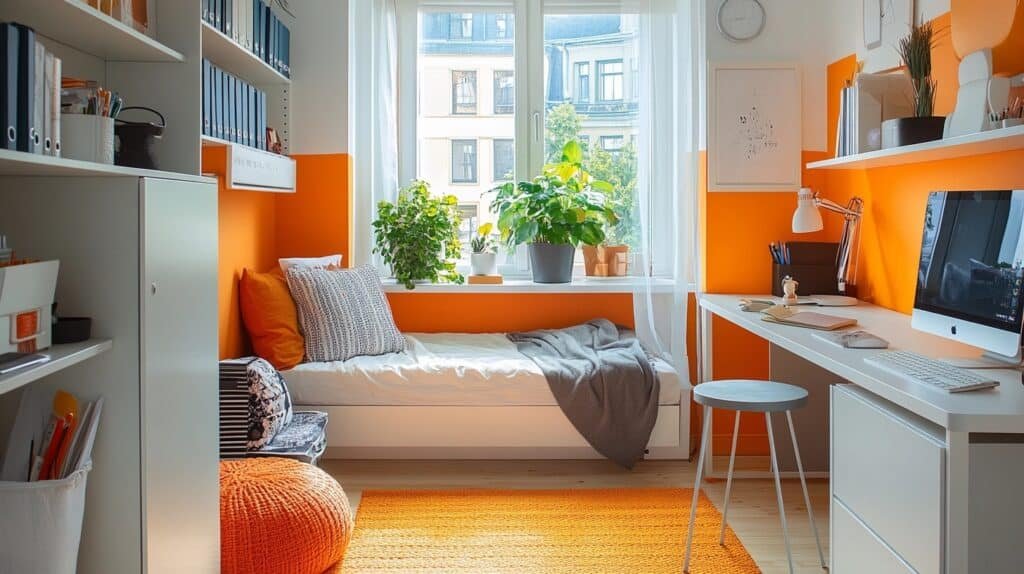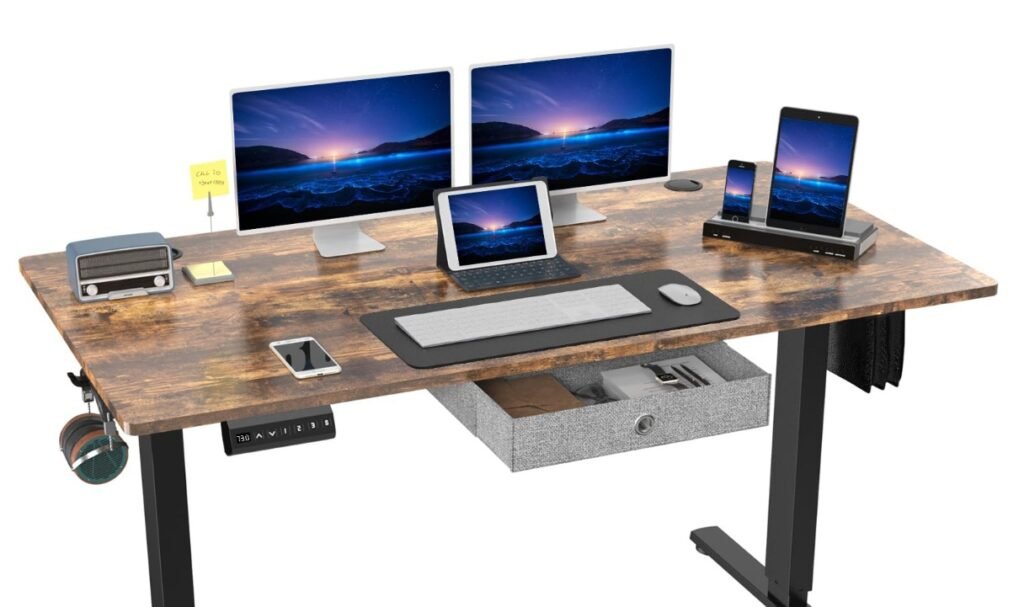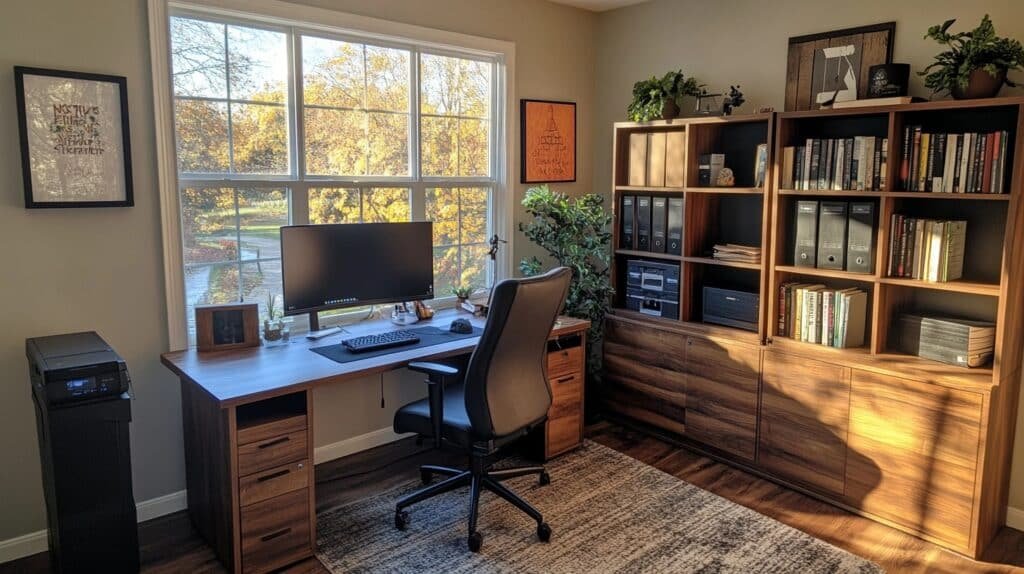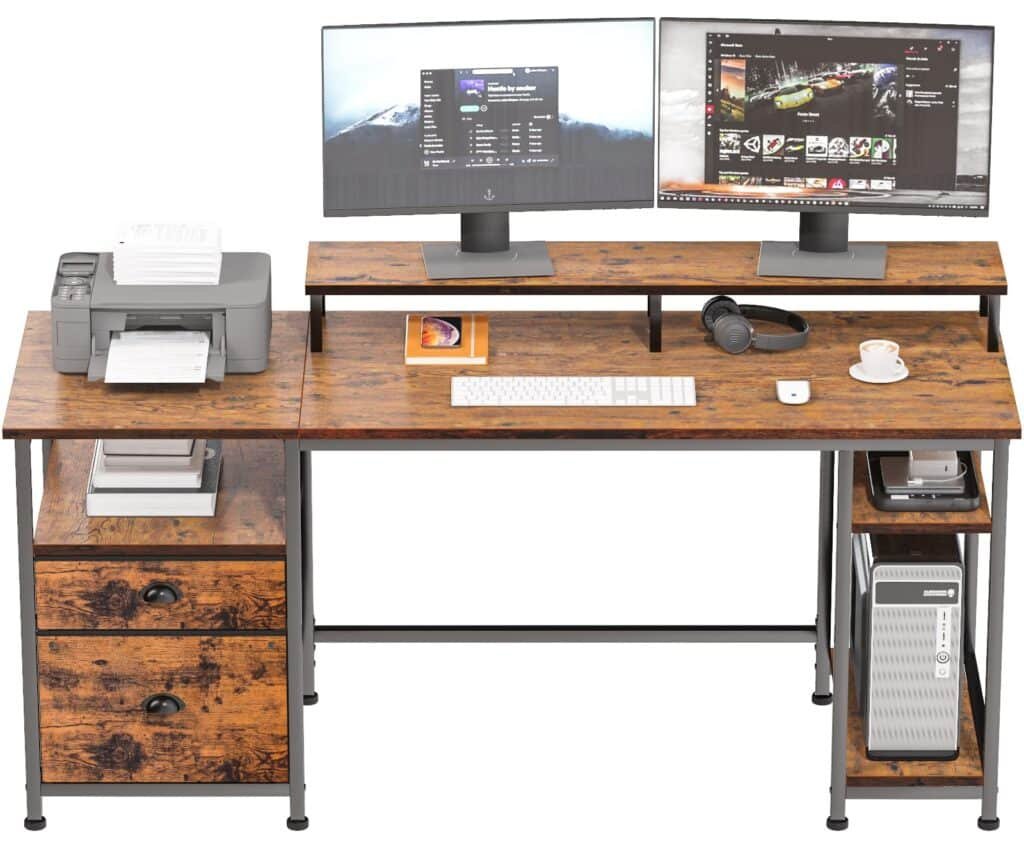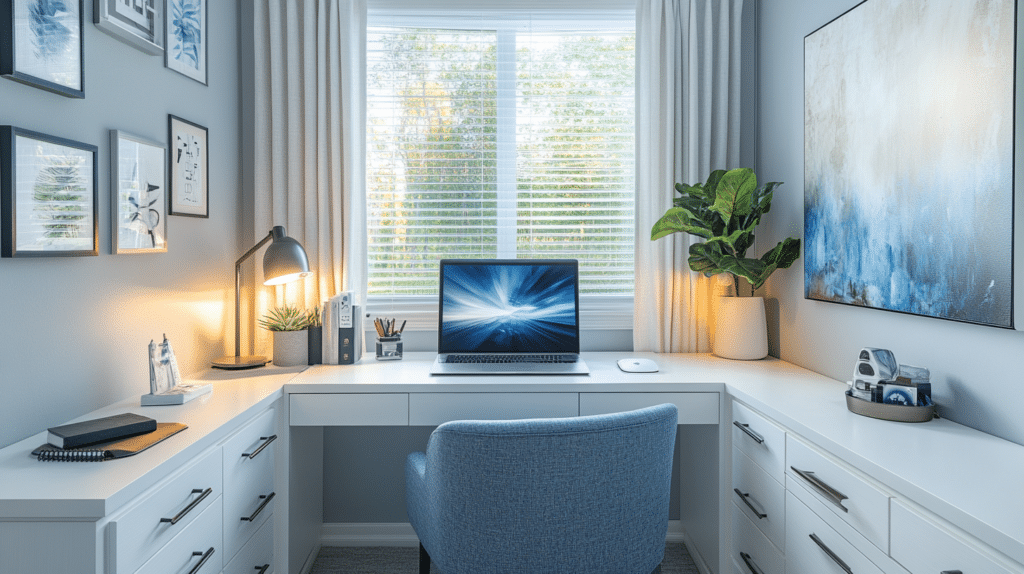
What This Look Actually Is
This isn’t one design style. It’s a multifunctional contemporary hybrid — usually landing somewhere between modern, transitional, and cozy-modern — built around a simple job: the room has to work as an office by day and a den by night, without you having to mentally reset every time you switch modes.
It’s ideal for remote workers, couples sharing one room because the apartment only has one spare, studio dwellers, and anyone who games or streams and also has a 9-to-5 happening ten feet away from the couch. It works in spare bedrooms, basements, lofts, and small living rooms — basically anywhere you can visually split one wall from the other.
Ideal room size is 10×12 to 14×16 feet. Smaller works too, but you have to get disciplined about scale — narrow desk, wall-mounted TV, shallow seating. I learned this the hard way: my first TV was 65 inches in a room barely 10×12, and it dominated everything. Swapped it for a 50-inch and the whole room breathed easier. If your room is standard spare-bedroom size, stick to 43–50 inches. Save the 65-inch for a real living room.
Timeline: a weekend or two if you’re just rearranging furniture you already own. Three to six weeks if you’re adding built-ins, new lighting, or custom storage.
Budget: $500–$2,500 covers a decent refresh — desk, TV mount, a lamp, a rug, some storage bins. Once you start adding a proper sofa, an upgraded ergonomic chair, or custom built-ins, you’re looking at $2,500–$8,000 and up. Multifunctional and concealed-storage furniture is almost always the line item that pushes the budget up, because it’s rarely cheap when it’s well-made.
The Colors and Materials That Actually Make This Work
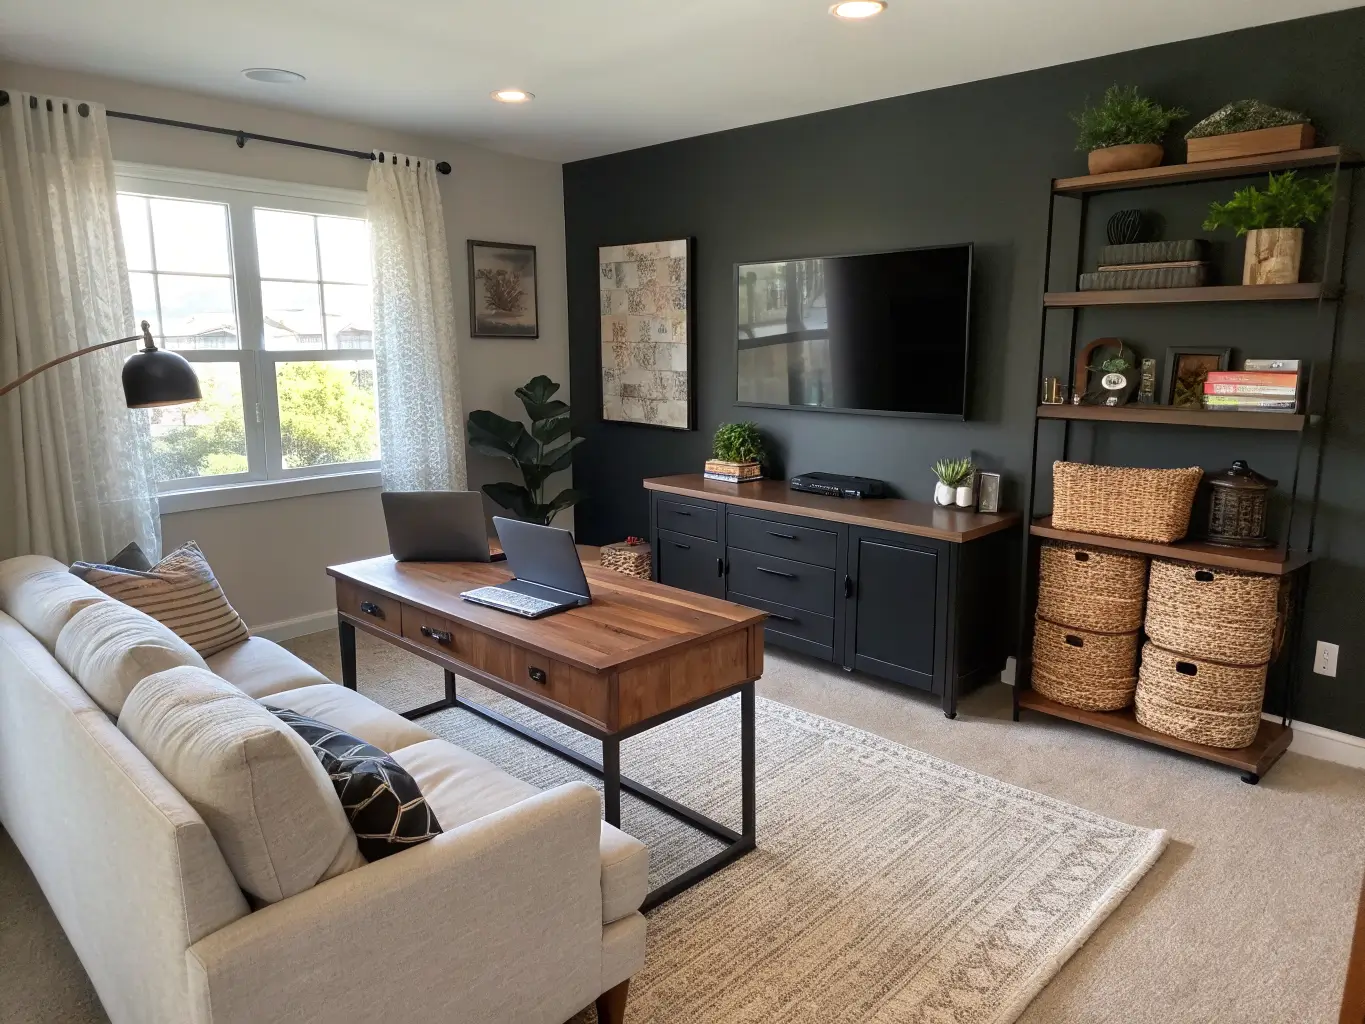
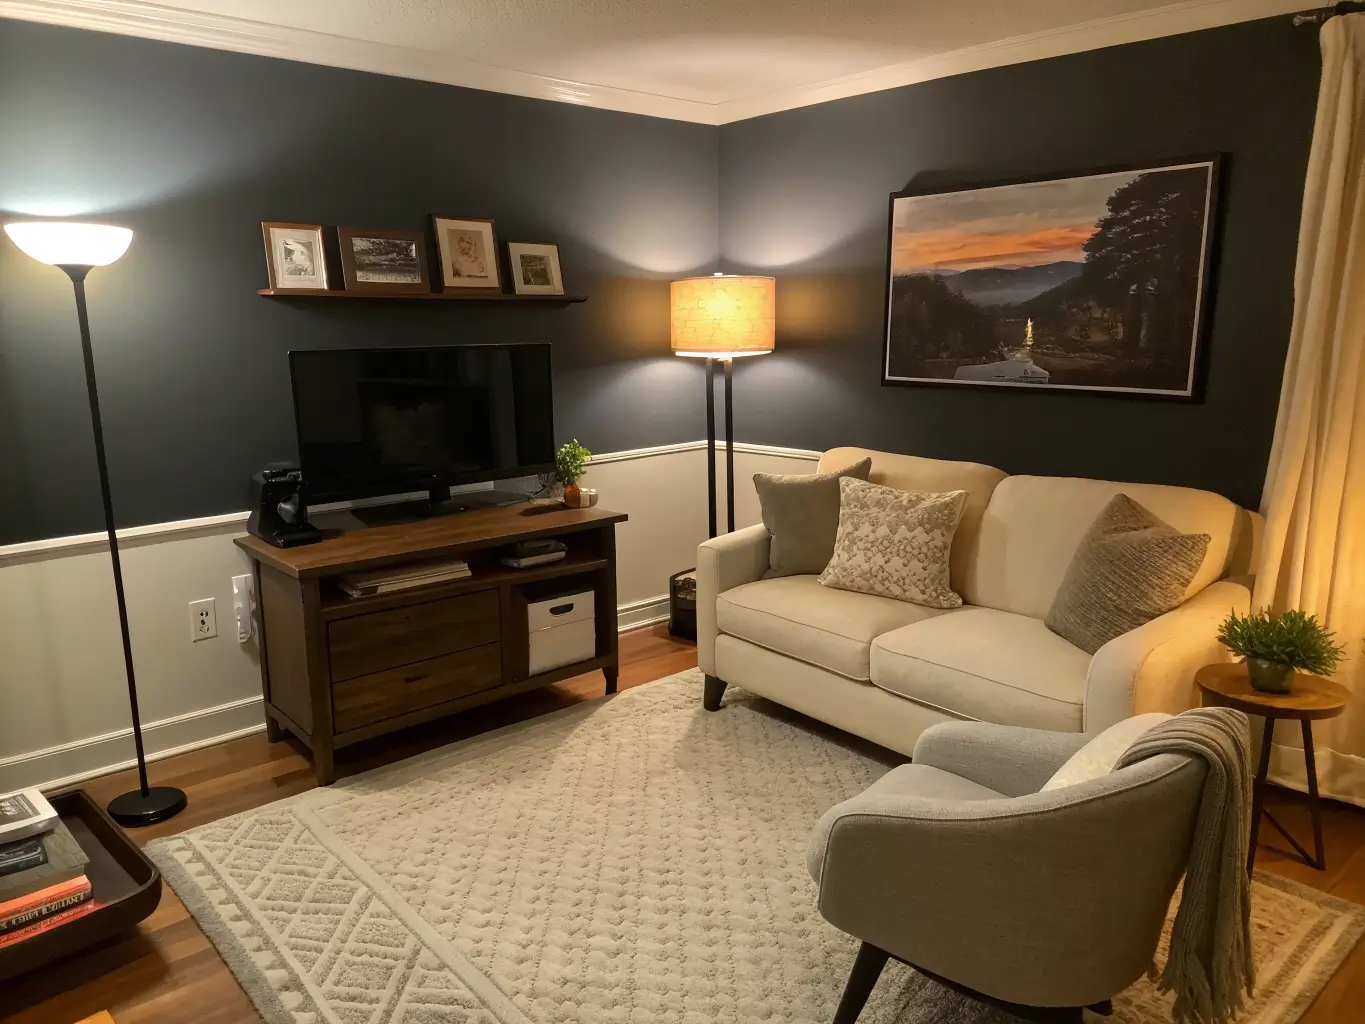
Stick with warm neutrals as your base — ivory, taupe, greige, warm beige. These keep the room from reading as sterile office. Then bring in one deep, moody accent — charcoal, navy, forest green, or ink black — specifically behind or around the TV. A dark wall makes a black screen disappear when it’s off instead of looking like a hole in the room.
Materials that pull double duty between “office” and “living room” without picking a side:
– Oak or walnut wood tones — warm enough for a den, clean enough for a desk
– Matte black metal — desk legs, TV mount, lamp bases
– Boucle or linen upholstery — softens the tech-heavy feel
– Woven baskets — genuinely useful for hiding cords and files
– Frosted glass or closed cabinetry — for anything you don’t want visible after 6pm
The Must-Have Pieces
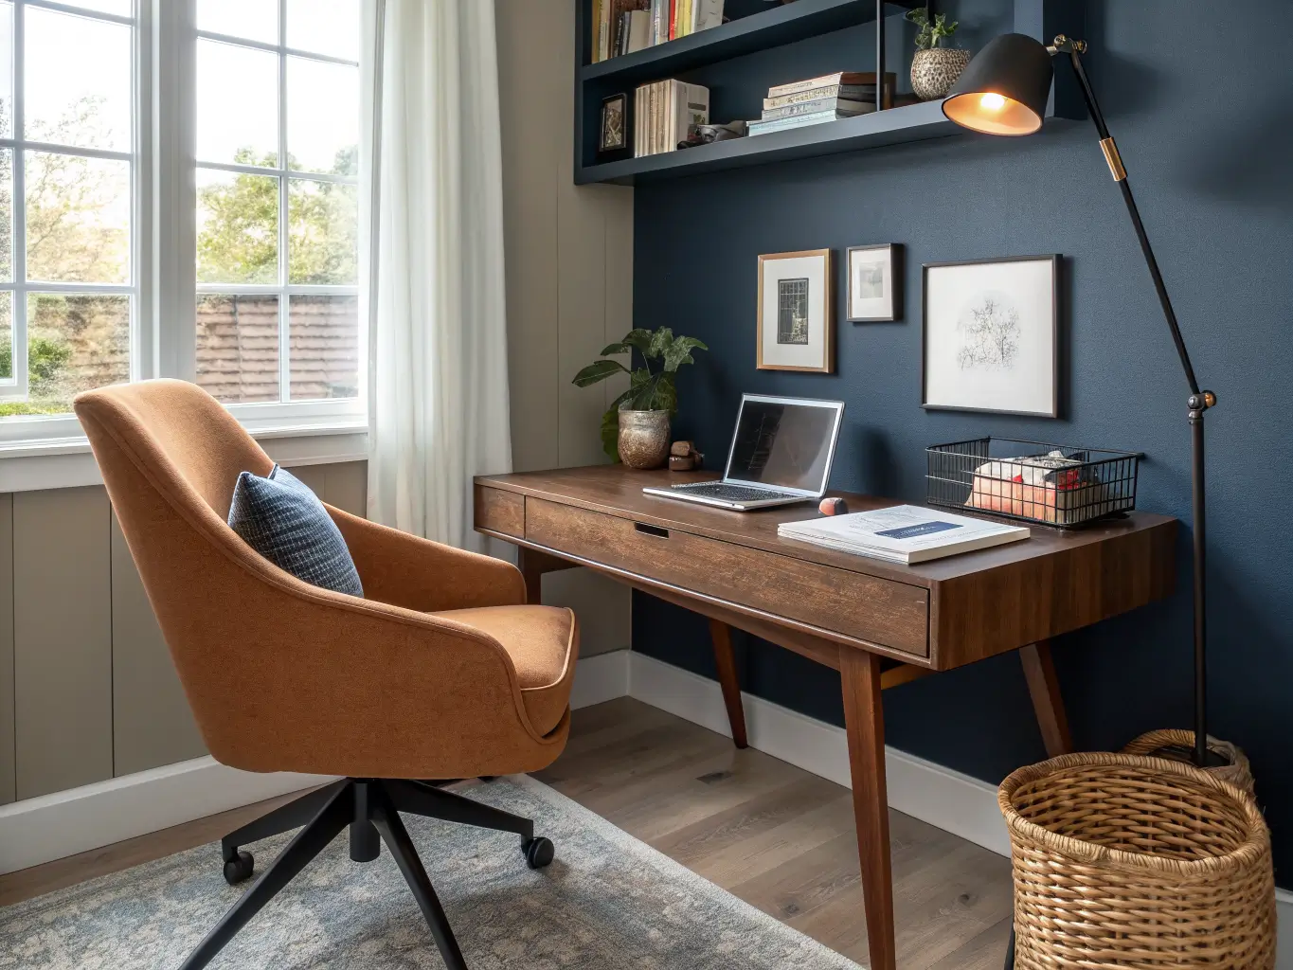
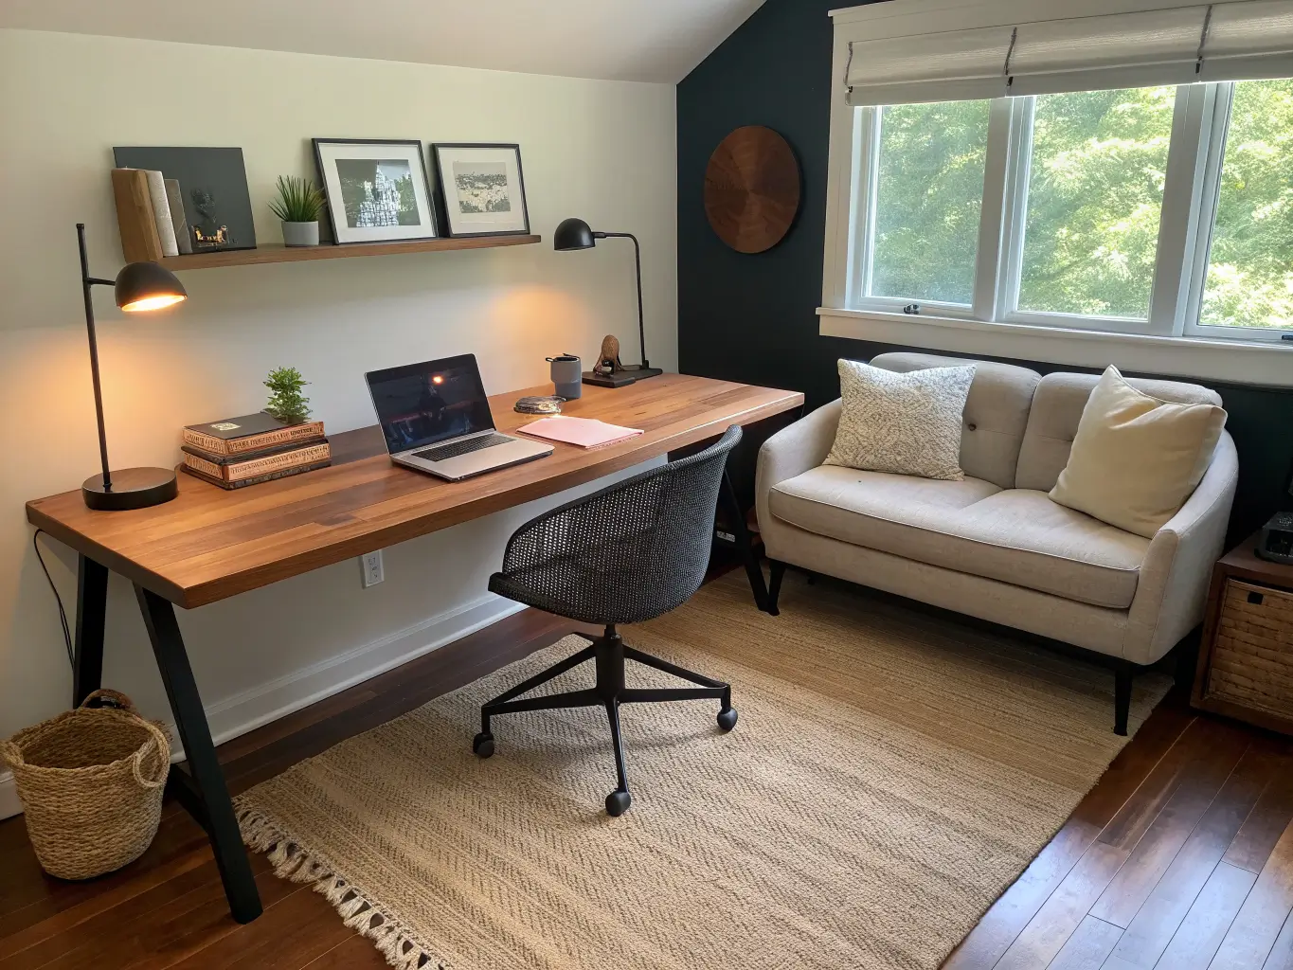
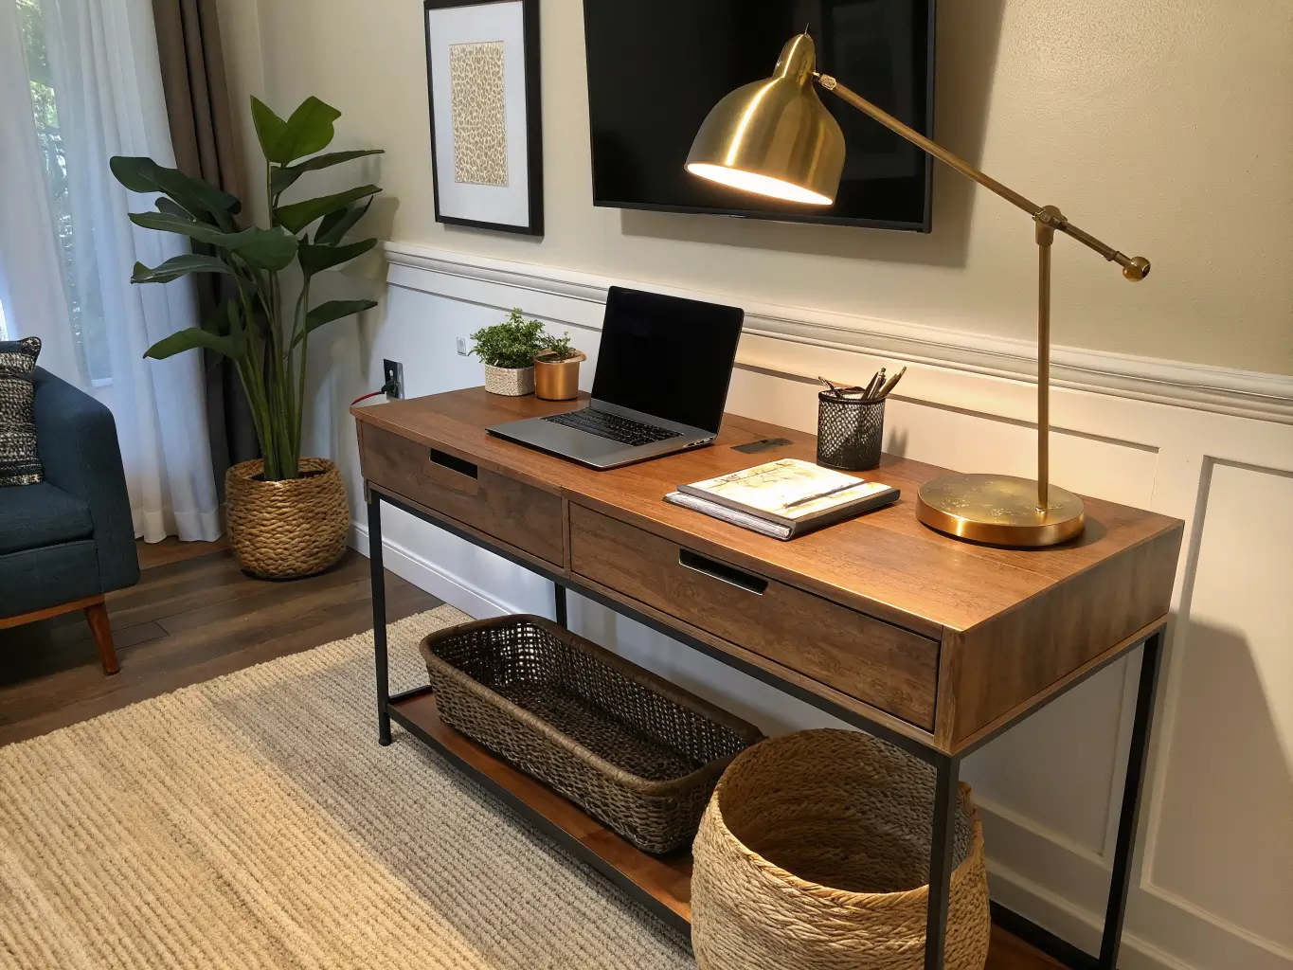
A desk with dual-purpose scale. This is the single most important decision. A long, shallow desk — think 48 to 60 inches wide, 20 to 24 inches deep — can double as a media console if you push it against the TV wall. I did this in my own room: a walnut desk with drawers underneath now holds my laptop during the day and my streaming box and a stack of board games at night. Nobody walking in thinks “office.”
A real solution for the TV itself. Three options, ranked by how much they help visually:
1. Wall-mounted TV — cleanest, frees up floor space
2. Low media cabinet with closed doors — hides the TV entirely when not in use
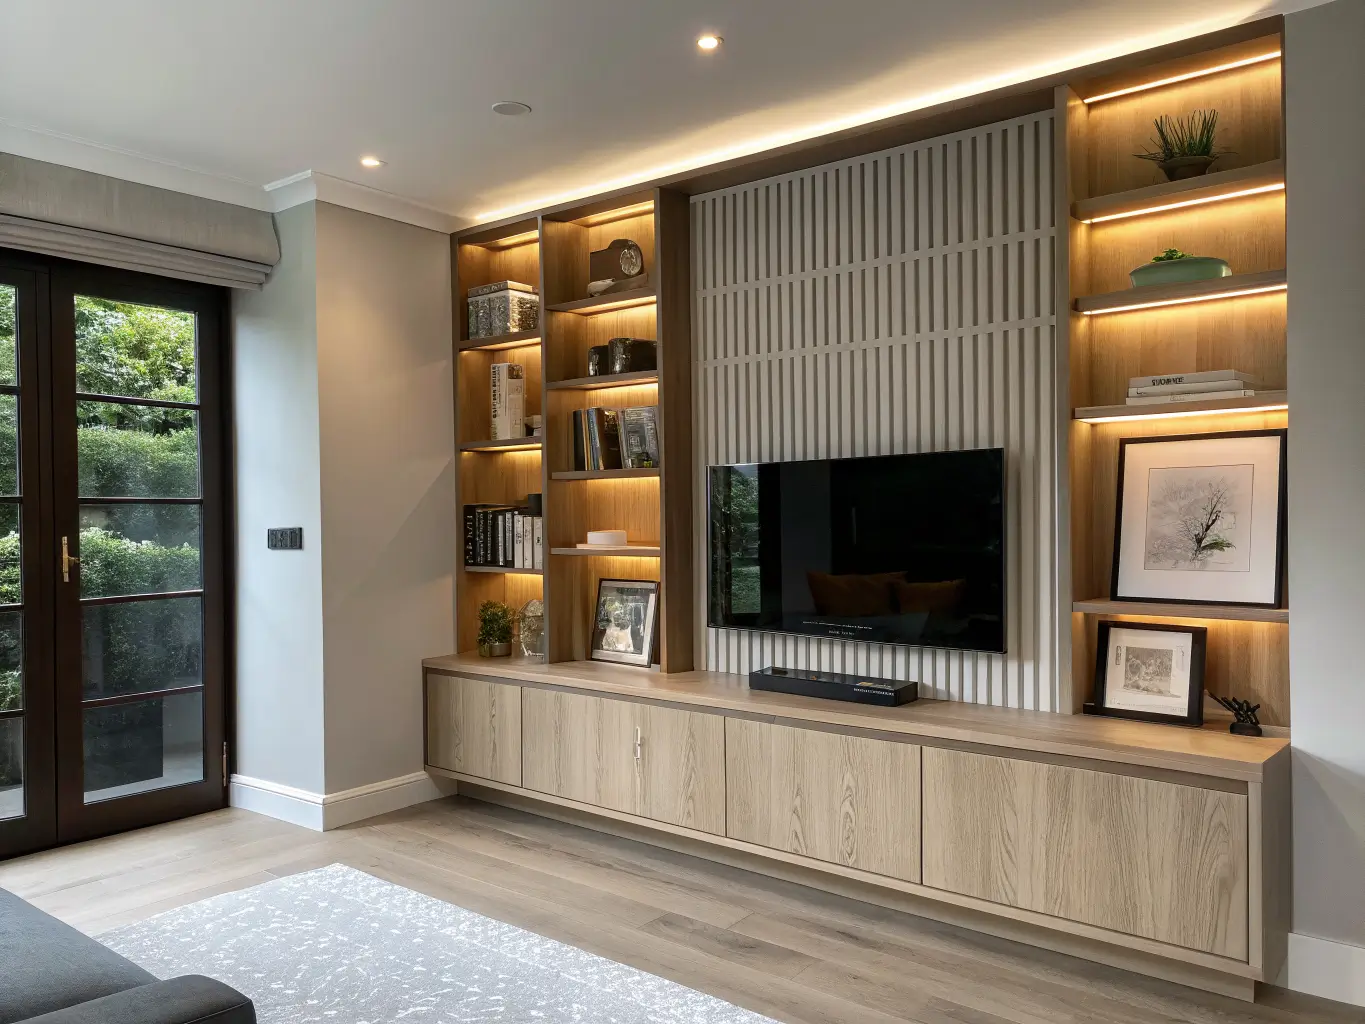
3. Built-in cabinet — most expensive, but the best at making the screen disappear
An ergonomic chair that doesn’t scream “cubicle.” Black mesh, upholstered swivel, or a simple neutral fabric chair. Skip the giant gaming chair unless gaming is genuinely half the room’s purpose — those things are visually loud and hard to soften.
Lounge seating sized for the room. A loveseat or small sofa with roughly a 36-inch seat depth works in most dual-purpose rooms. I tried a deep, oversized sofa first because I liked it in the store. In my room it ate four feet of floor space I needed for desk clearance. Returned it, went smaller, haven’t regretted it once.
Closed storage — non-negotiable. Drawers, decorative boxes, bins, cabinets with doors. Anything office-related that’s visible after work hours kills the “living room” illusion instantly.
Layered lighting. You need three types, minimum:
– A task lamp at the desk
– A floor or table lamp near the seating for evening ambiance
– Ambient overhead lighting for general use
One overhead light alone is either too harsh for lounging or too dim for spreadsheets. You need the layers.
A rug to define the zones. This is the cheapest, easiest zoning trick that exists. Put it under the seating area and it visually claims that half of the room as “lounge,” even if there’s no wall between it and the desk.
Cable management. Cord covers, a cable box, a hidden power strip. You’ve now got office tech and entertainment tech tangled in one space — plan for it or regret it.
Optional Upgrades Worth the Money
If your budget allows, these are the enhancements that make the room look designed instead of assembled:
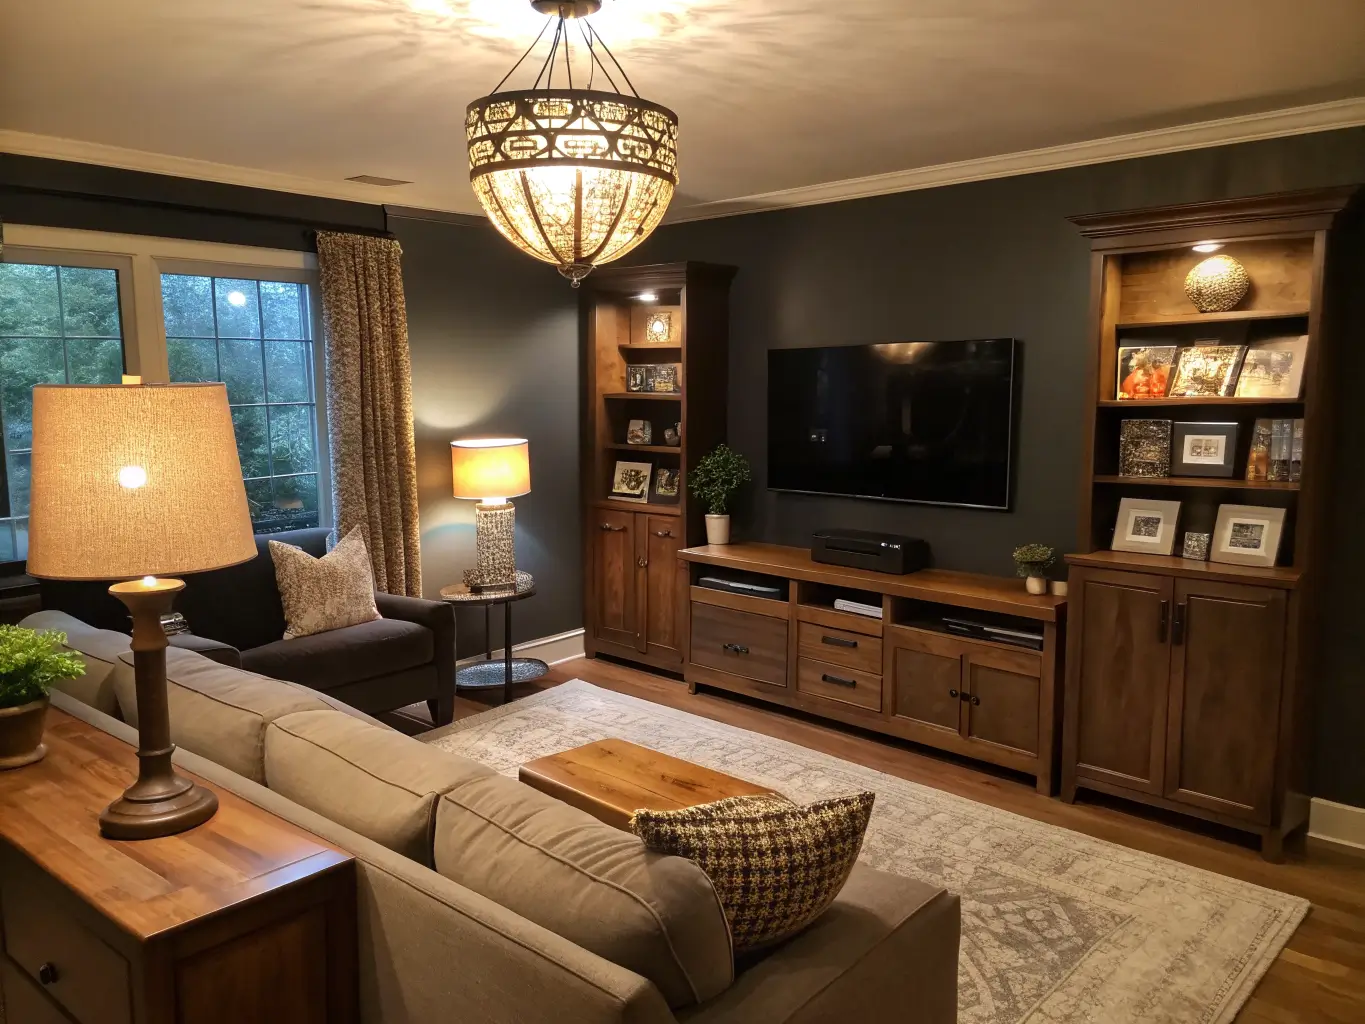
– Built-in shelving with integrated lighting — slatted sections or recessed shelves that separate the TV zone from the office zone visually, with lighting that shifts the mood
– An accent wall behind the TV — dark paint (charcoal, navy, deep green) makes the screen recede when off
– Natural textures — jute, linen, ceramic, a woven basket or two — to soften all the hard screen edges
– Matte black or brushed brass hardware that echoes your monitor arm, lamp, and TV mount, so the metal accents feel intentional instead of mismatched
– One medium plant — I keep a 3-foot snake plant next to my desk. It’s done more to make the corner feel like a room and not a workstation than anything else I’ve bought
– Art or a small gallery wall near the TV — this is what stops the wall from feeling like a showroom display
How to Actually Lay This Out
Start by clearing the room down to essentials — desk, chair, TV, seating, and storage only. Everything else leaves until the bones of the layout are right.
Pick your structure:
– Zoned layout — desk on one wall, sofa and TV on another, rug marking the split
– Back-to-back layout — desk positioned behind the sofa, facing away from the TV entirely
I use the zoned version because I found back-to-back made my desk feel like an afterthought crammed behind furniture. But in a narrower room, back-to-back can actually make better use of a tight footprint — it’s worth testing both with painter’s tape on the floor before you commit.
Measure before you buy anything. Measure actual TV width — not the diagonal size on the box — against your desk or console width, so the two are proportionate. Measure walking clearance too. You need at least 30 inches of clear path between furniture pieces or the room feels like an obstacle course.
Check window direction before you finalize TV placement. A screen directly across from a bright window is a glare problem you’ll fight every single afternoon. I didn’t think about this until I’d already mounted mine and spent a month squinting at 2pm meetings before I moved it to a side wall.
Sightline rule: don’t put the TV directly in your line of sight while working. Off to the side, or behind you, is better — otherwise you’ll “just check” something on screen every four minutes and lose the afternoon.
Build the room in this order:
1. TV on a side wall or in its cabinet
2. Desk against its wall, positioned so the screen isn’t head-on
3. Sofa or loveseat, angled to create a clear separate zone
4. Task lighting at the desk, ambient lighting at the sofa
5. Final layer: rug, art, one or two storage baskets
Where People Go Wrong
– TV across from a window. Glare, every day, at the worst times.
– Furniture too big for the room. An oversized sectional or a 65-inch TV in a 10×12 room doesn’t read as “generous” — it reads as cramped.
– Visible clutter. Cords, papers, a monitor arm sticking out — any of it left in view kills the lounge feeling instantly. Hidden storage isn’t optional here.
– No visual separation. Skip the rug or furniture zoning and the whole room reads as one crowded workstation, even if the furniture itself is nice.
– One light source for the whole room. Either too harsh to relax under or too dim to work under. There’s no single bulb that solves both problems.
Keeping It From Feeling Like Two Rooms Stapled Together
Limit your palette to 2–3 main colors plus one accent. More than that and the room visually splits into “office half” and “den half” even when the furniture is arranged well.
Repeat your finishes. If your desk is black metal and warm wood, make sure your TV console or shelving uses the same combination. Consistency in materials does more to unify a dual-purpose room than almost anything else.
Put work tools away when you’re done working. Laptop in a drawer, papers in a box, monitor arm folded down if it folds. The habit costs you thirty seconds and changes how the room feels for the rest of the evening.
Updating It Without Starting Over
Seasonally: swap pillows, throws, desk accessories, and art. Leave the furniture alone — it’s not what needs refreshing.
On a budget: start with just a wall-mounted TV, the desk you already own, and one storage cabinet. Add the rug, better lighting, and art later as money allows. This is exactly how I built mine — over about four months, not one weekend.
A few directions to take it:
– Modern + Cozy — clean-lined desk, boucle chair, warm oak storage
– Minimalist + Mid-century — slim desk, walnut console, one simple black lamp
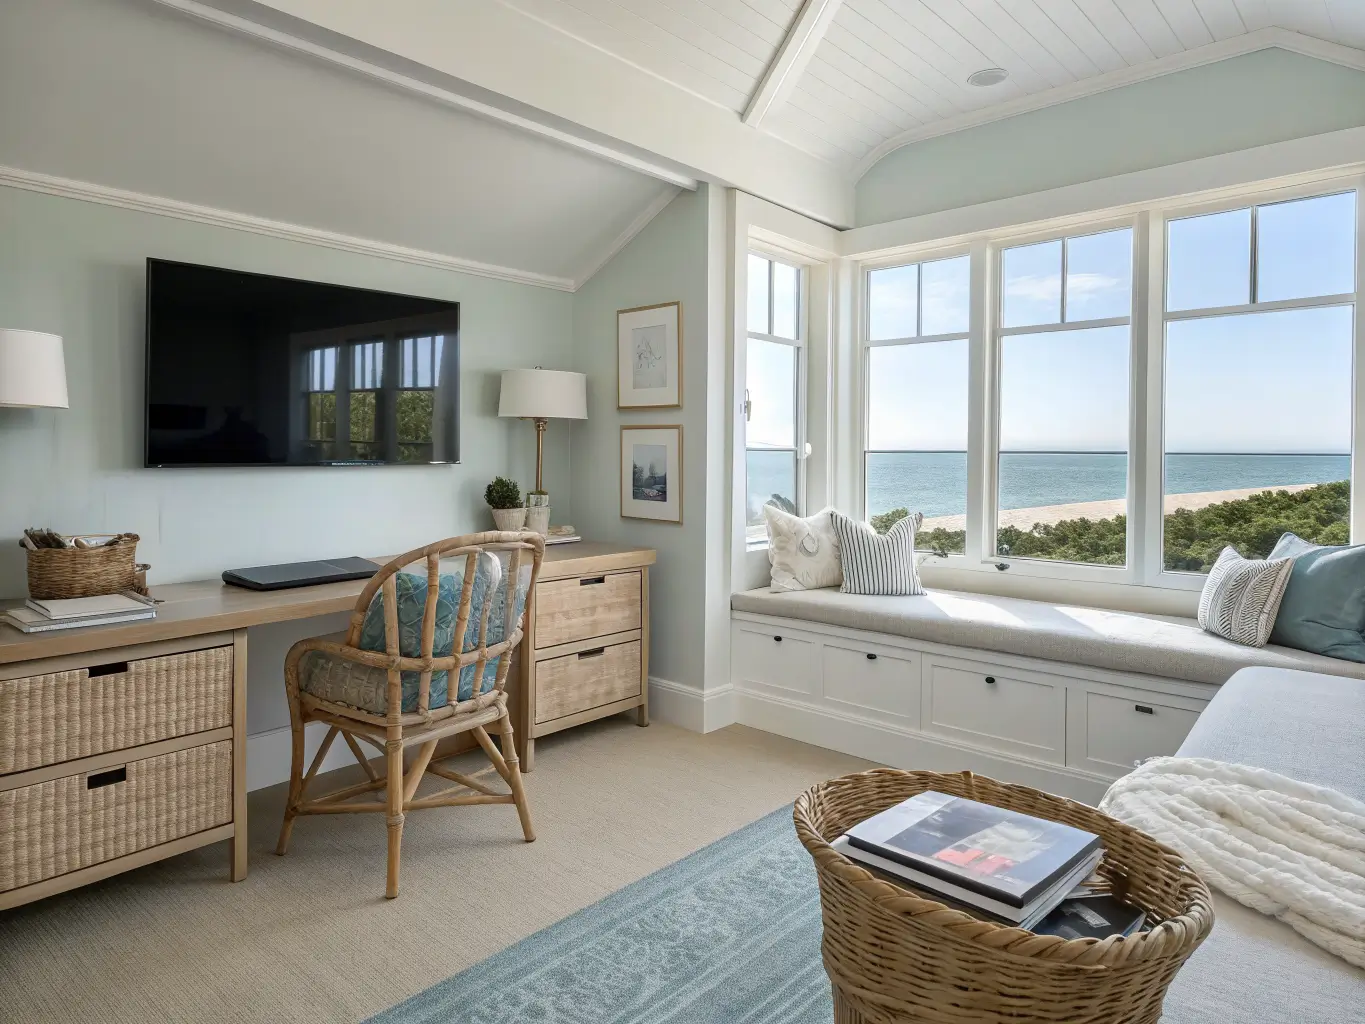
– Coastal + Work-from-home — light wood, sand tones, woven textures, pale blue accents
Pick one direction and let every purchase answer to it. The room doesn’t need to impress anyone walking through the door. It needs to let you close a laptop, pick up a remote, and not feel like you’re still at work.
For another angle on this, my moody home office guide covers the same space from a different starting point.