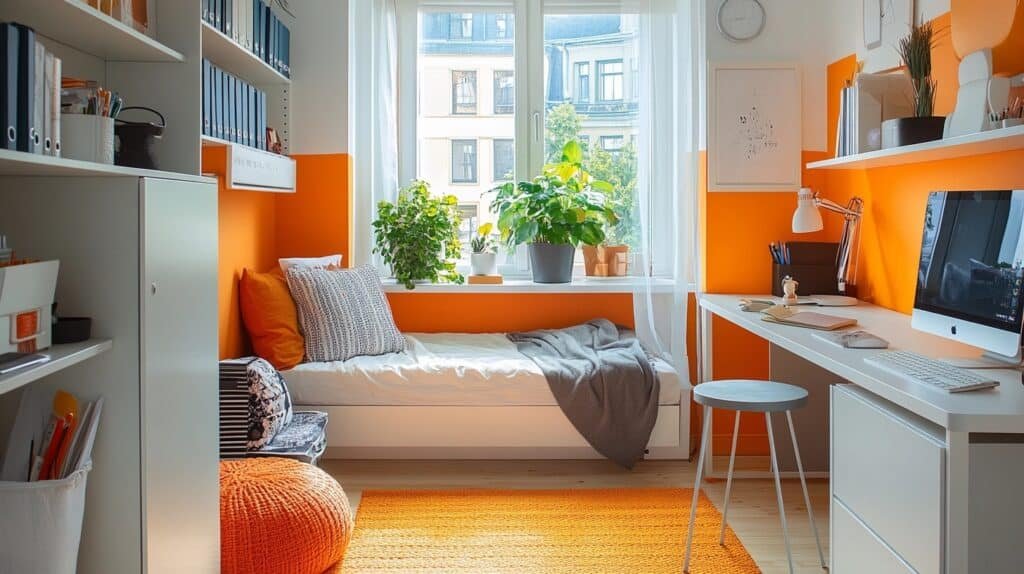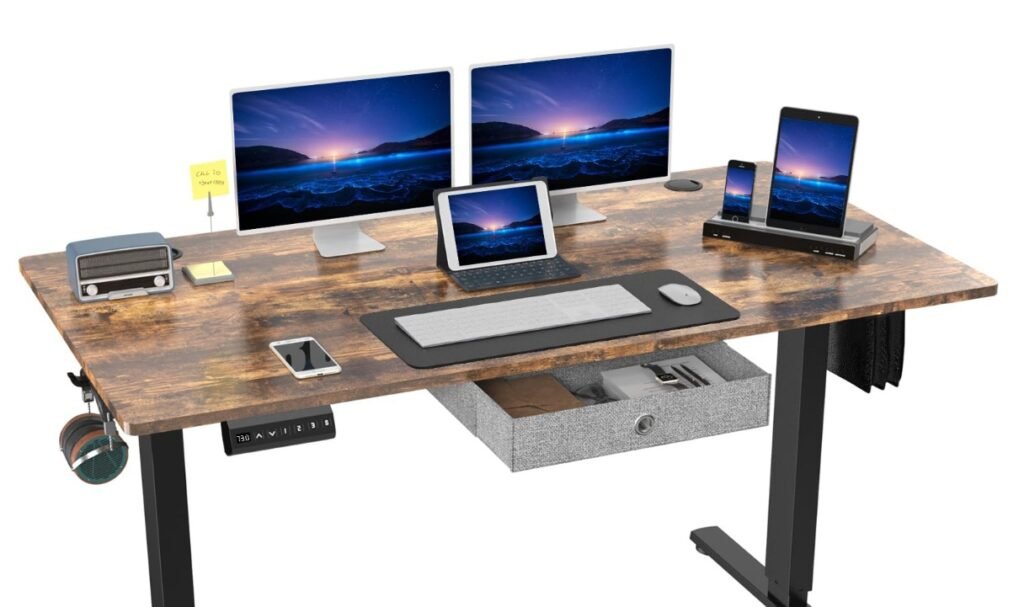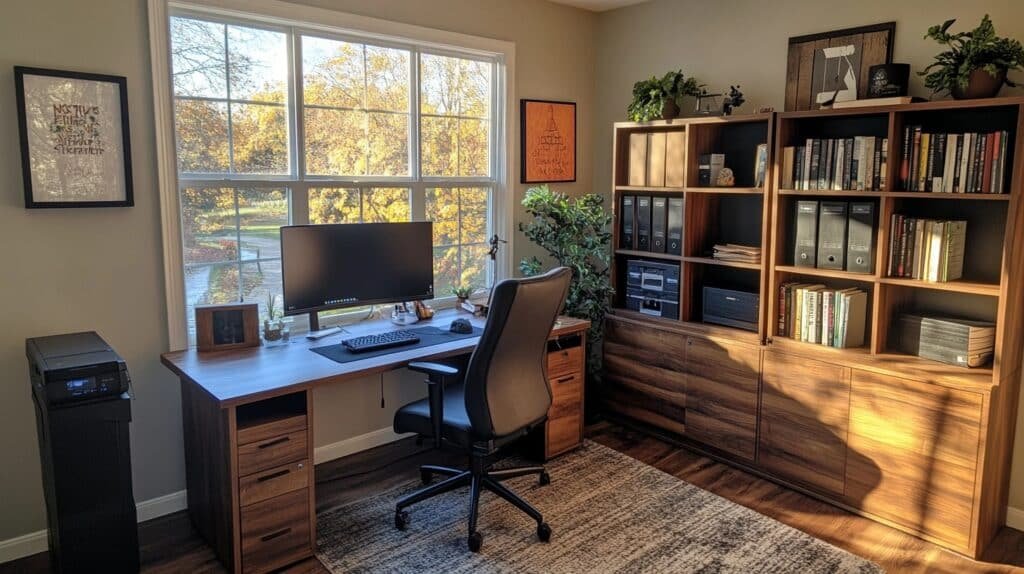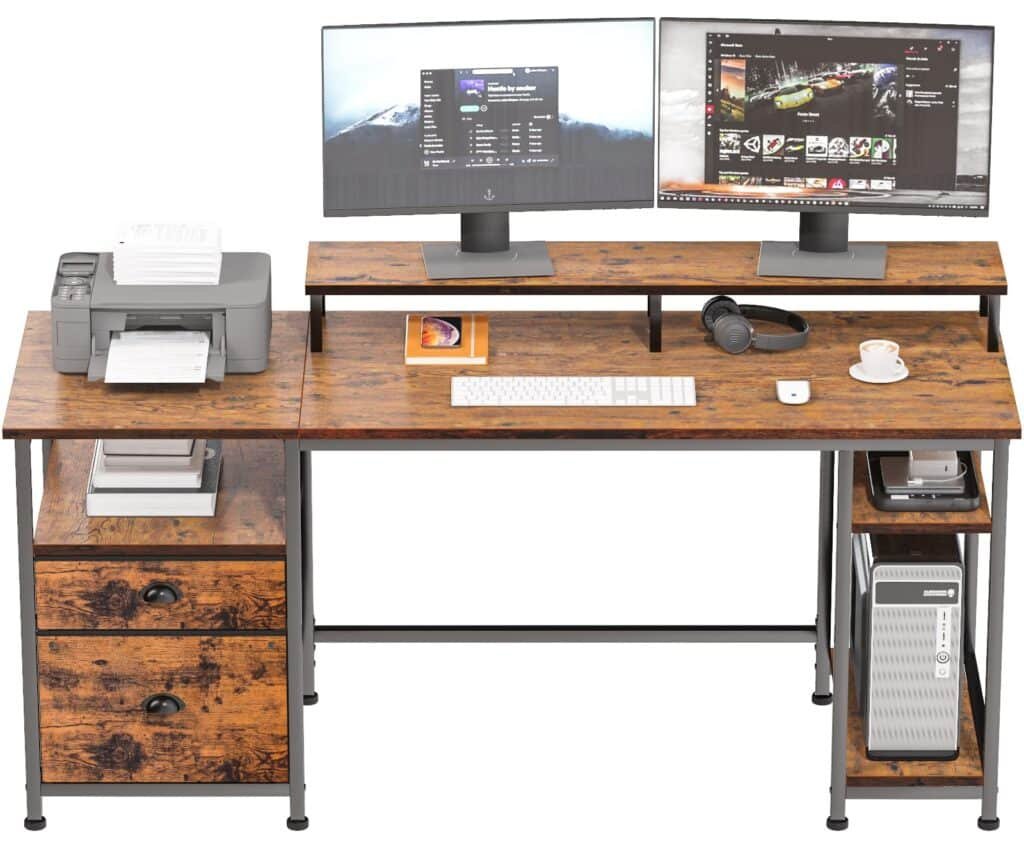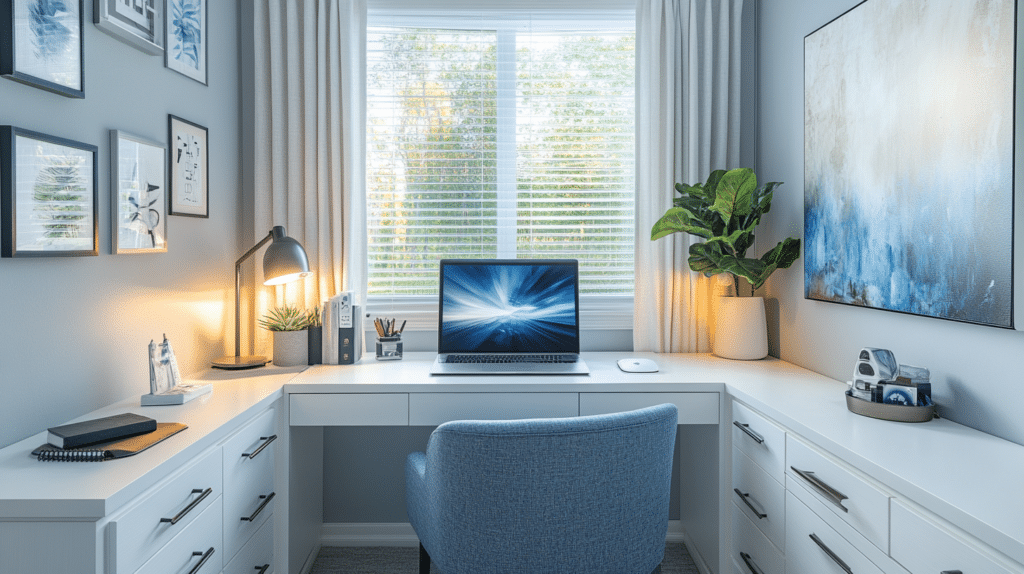
You and your partner both need to work from home, at the same time, and you’re sick of one of you camped out at the kitchen table with a laptop balancing on a stack of cookbooks. That was me and my husband for exactly seven months before I finally converted our spare bedroom into a real his-and-hers home office. The question isn’t whether you need separate zones — you do — it’s how to give two people their own space in one room without it looking like a furniture showroom had a fight with itself.
I’ve now redone this room twice. The first version failed because I tried to make everything match. The second version works because I stopped trying.
What This Style Actually Is
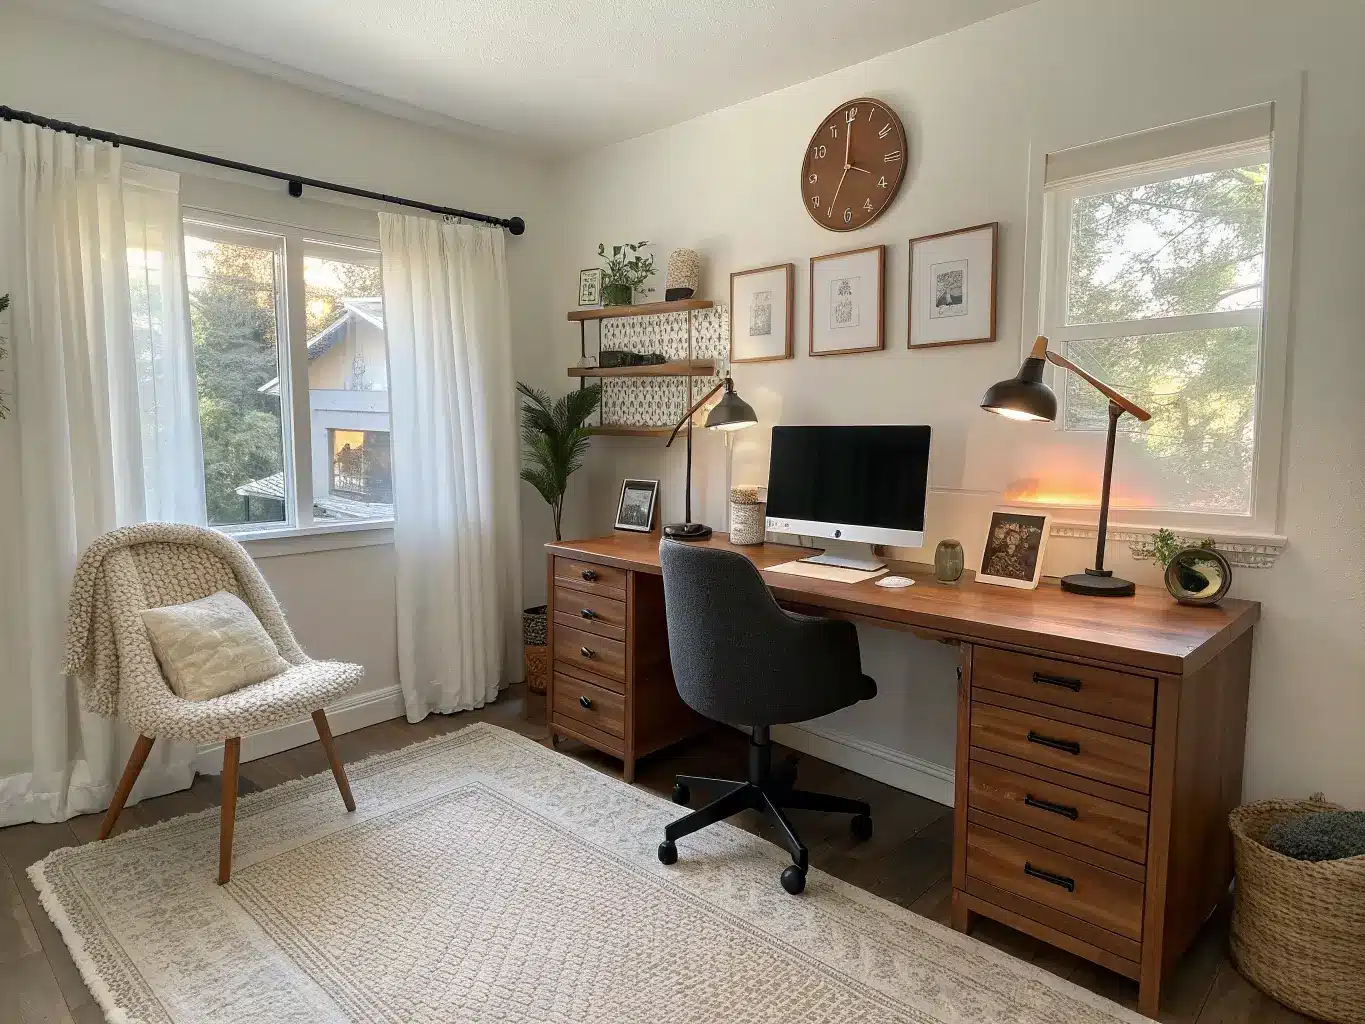
A his-and-hers home office isn’t one design style — it’s a structural problem with a style solution. You’re not picking “modern” or “farmhouse.” You’re figuring out how two people with different work habits, different clutter tolerance, and usually different taste share 100-150 square feet without stepping on each other.
Time and cost, realistically:
– A weekend or two gets you a functional shared office if you’re just buying furniture and arranging it — budget $500–$2,000 for two desks, two chairs, lighting, and storage bins.
– Want it to look intentional, with better chairs, a proper divider, and layered lighting? That’s $2,000–$7,500 and closer to a month of shopping and assembling.
– If you’re adding built-ins or custom cabinetry, block out 4–8 weeks and $7,500–$20,000+. This is the version you see in the glossy before-and-afters, and it requires actual planning, possibly an electrician, and someone with real carpentry skills.
Room size: I did this in a 9×11 spare bedroom and it was tight but workable. Architectural Digest’s rule of thumb tracks with my experience — 8×10 feet minimum for a compact built-in setup, 10×13 or larger if you want two full desks plus storage and room to actually push your chair back.
Skill level: Buying furniture and styling it is beginner-friendly. Building a divider wall or running new electrical for outlets is not — hire that part out unless you actually know what you’re doing.
This works year-round because the bones are functional, not seasonal. You layer trends and color changes on top later.
Who This Is For
Couples, roommates, co-founders, siblings splitting a house — anyone who needs two workstations and doesn’t have two spare rooms. It works in a converted guest room, a basement, a loft, an underused dining room, or even a large primary bedroom if you commit a wall to it. Spare bedrooms are the most common conversion because they already have a door you can close on a Zoom call gone wrong.
The Pieces You Actually Need
Two desks, or one that does double duty. This is the first decision and it shapes everything else. Your main layout options:
– Back-to-back desks — best if you both take calls and don’t want to be in each other’s camera frame. This is what I landed on the second time around.
– Side-by-side desks — friendlier, more collaborative feel, works if neither of you is on video constantly.
– One long shared desk (think an 8-foot farmhouse table or a conjoined custom top) — most efficient for narrow rooms, but you need clear rules about whose stuff lives where.
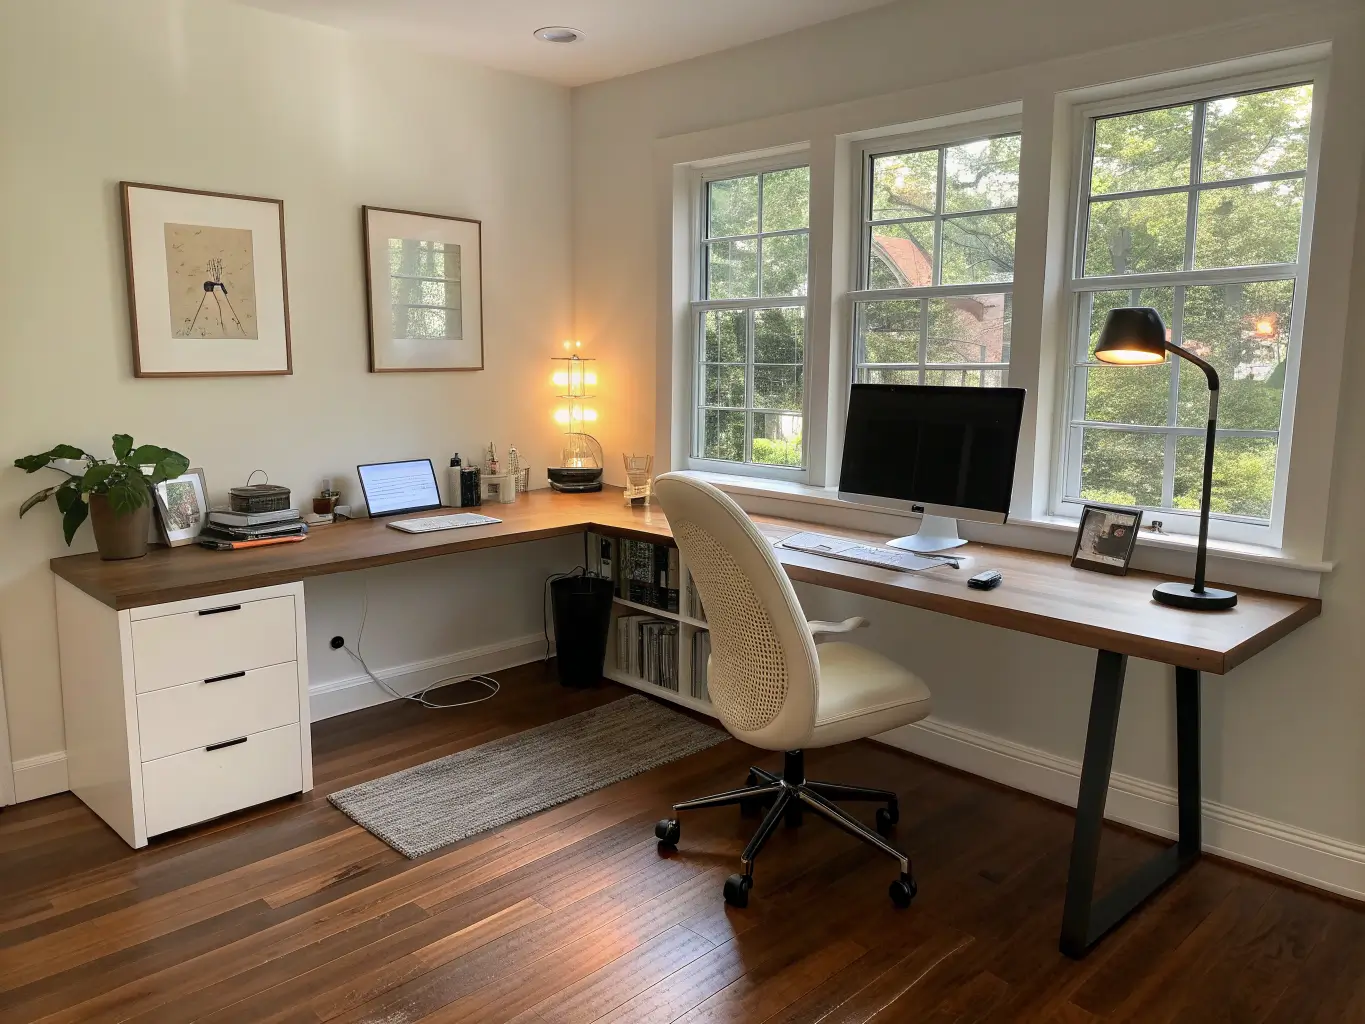
– L-shaped configuration — good for corner rooms, gives each person a defined “wing.”
My first attempt was side-by-side facing the same wall, and it was a disaster — every time my husband took a call, I was in the background mouthing “sorry” and trying to disappear. Back-to-back fixed it instantly.
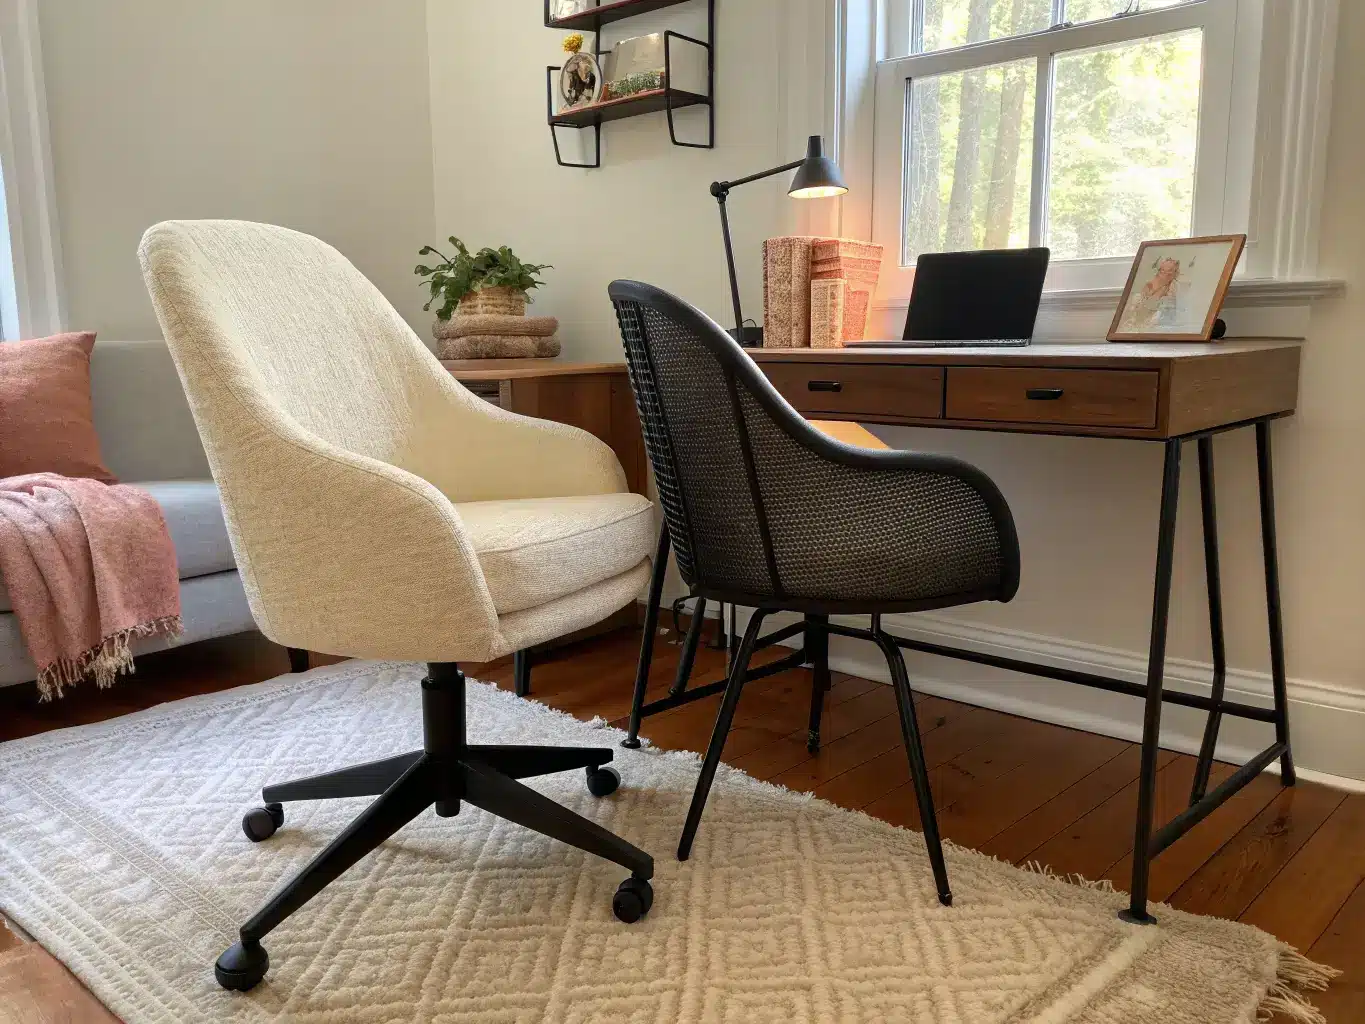
Ergonomic chairs. They do not need to match. Mine is a cream boucle task chair from Article ($350), his is a black mesh Steelcase knockoff from Amazon ($220). Different chairs, same low-profile silhouette and similar leg finish, so they read as a pair without being twins.
Task lighting, one per person, non-negotiable. A single overhead fixture is not enough light for two people doing two different things. I use a brass swing-arm lamp; he has a simple black LED clamp light on his desk. Different finishes, same warm bulb temperature (look for 2700K–3000K — anything bluer feels clinical).
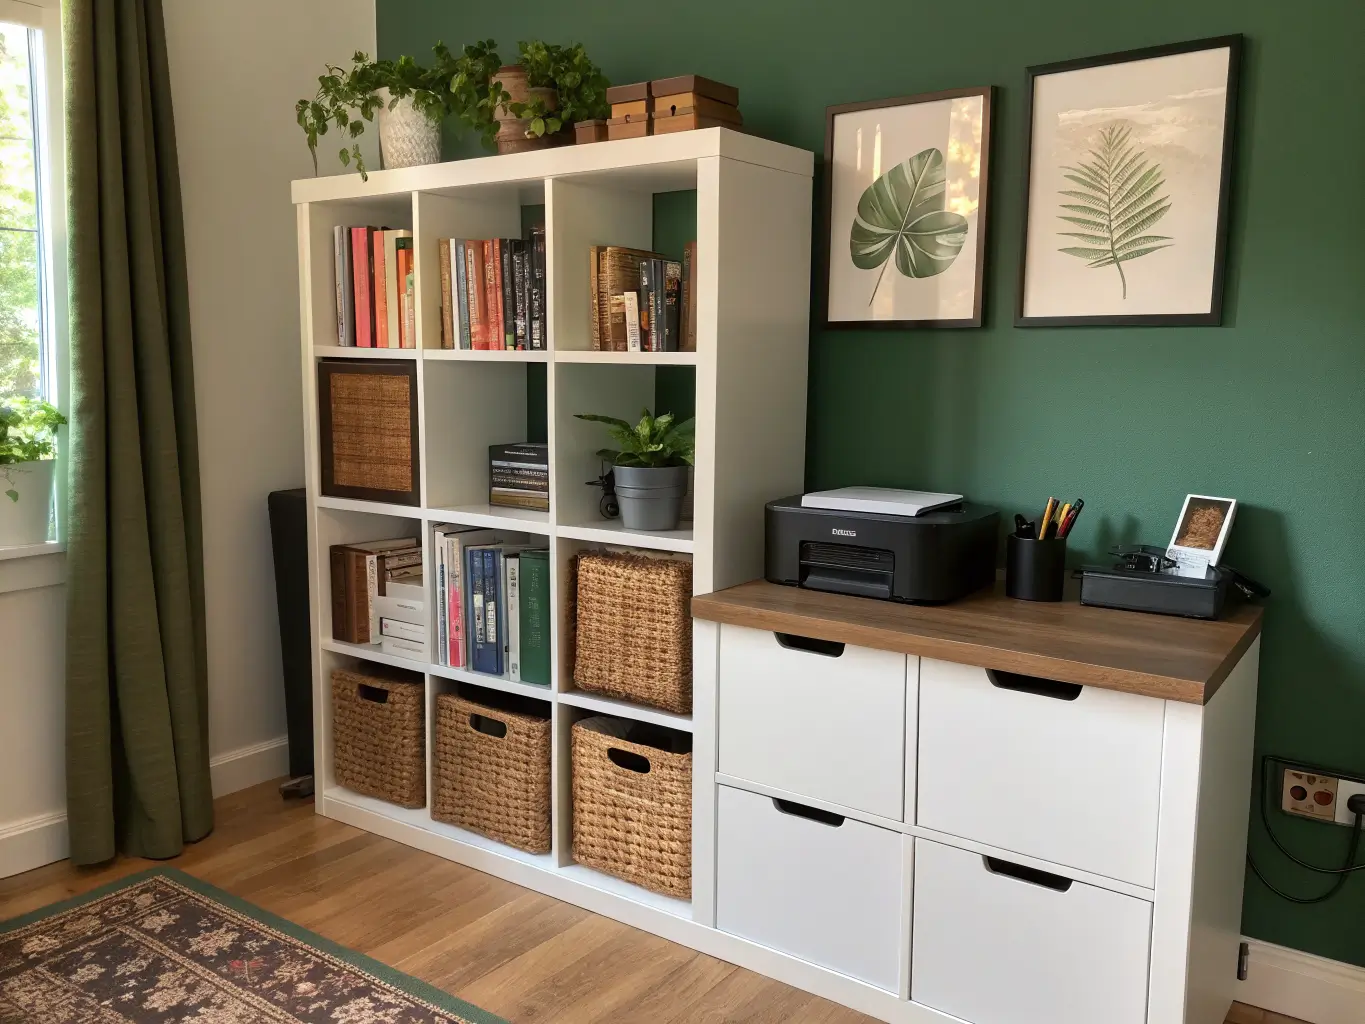
A shared storage system. Whether it’s a bookshelf acting as a soft divider, a low credenza, or wall-mounted cabinets, you need somewhere for papers, cords, and supplies to disappear. We use a 6-foot IKEA Kallax turned sideways as both a divider and storage — books and bins on his side, files and a printer on mine.
Cable management. This sounds boring until you’ve lived with a nest of cords under two desks. Desk grommets (under $15 each), a cable raceway stuck along the baseboard, and one shared power strip with a surge protector will save your sanity and your security deposit.
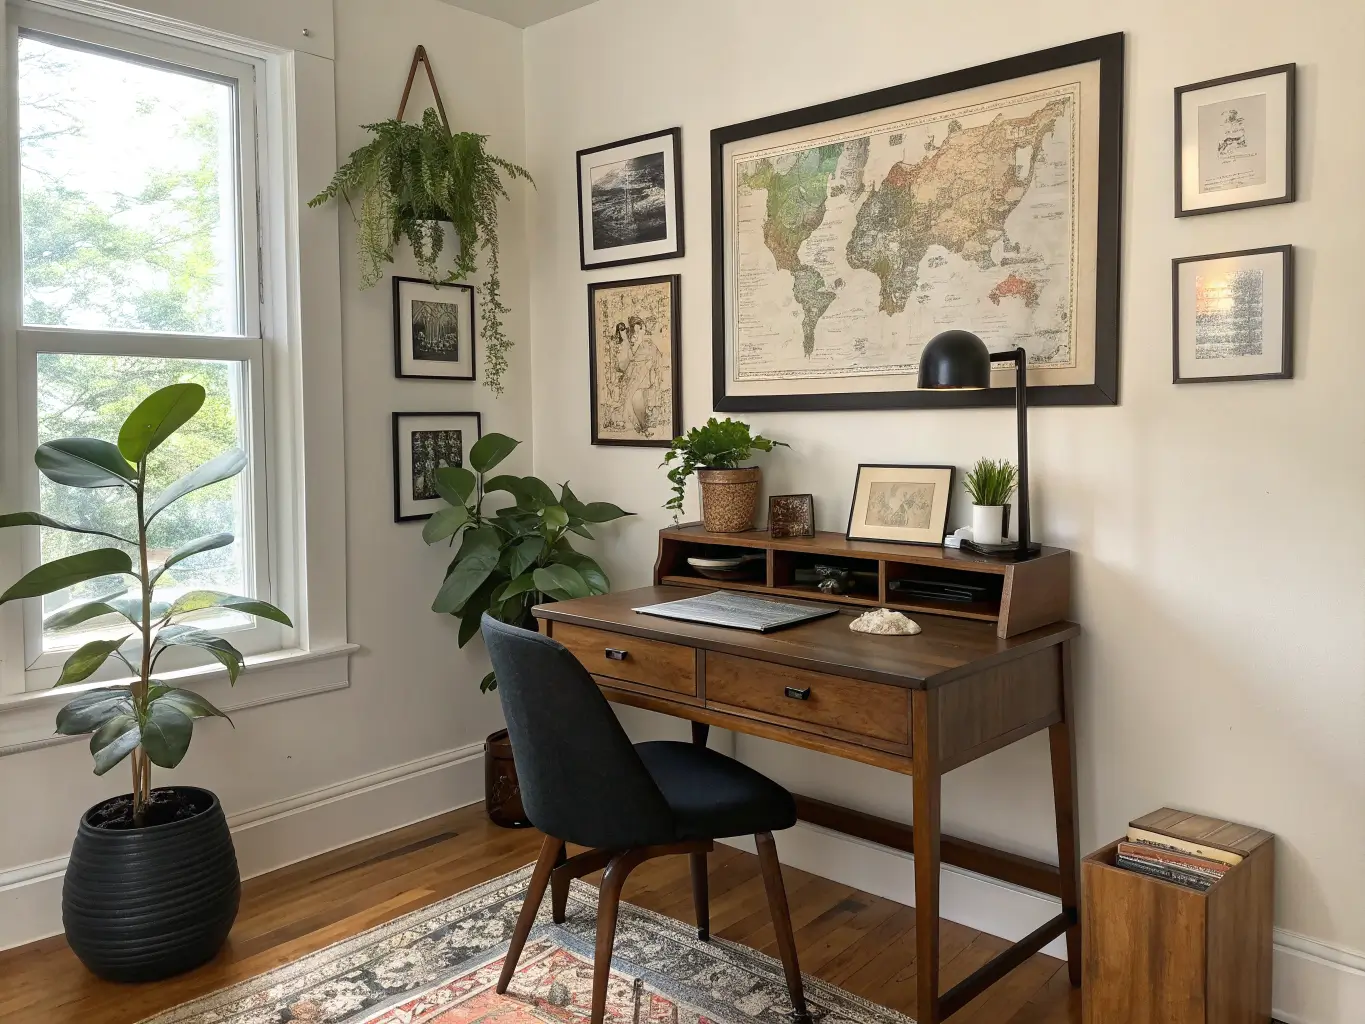
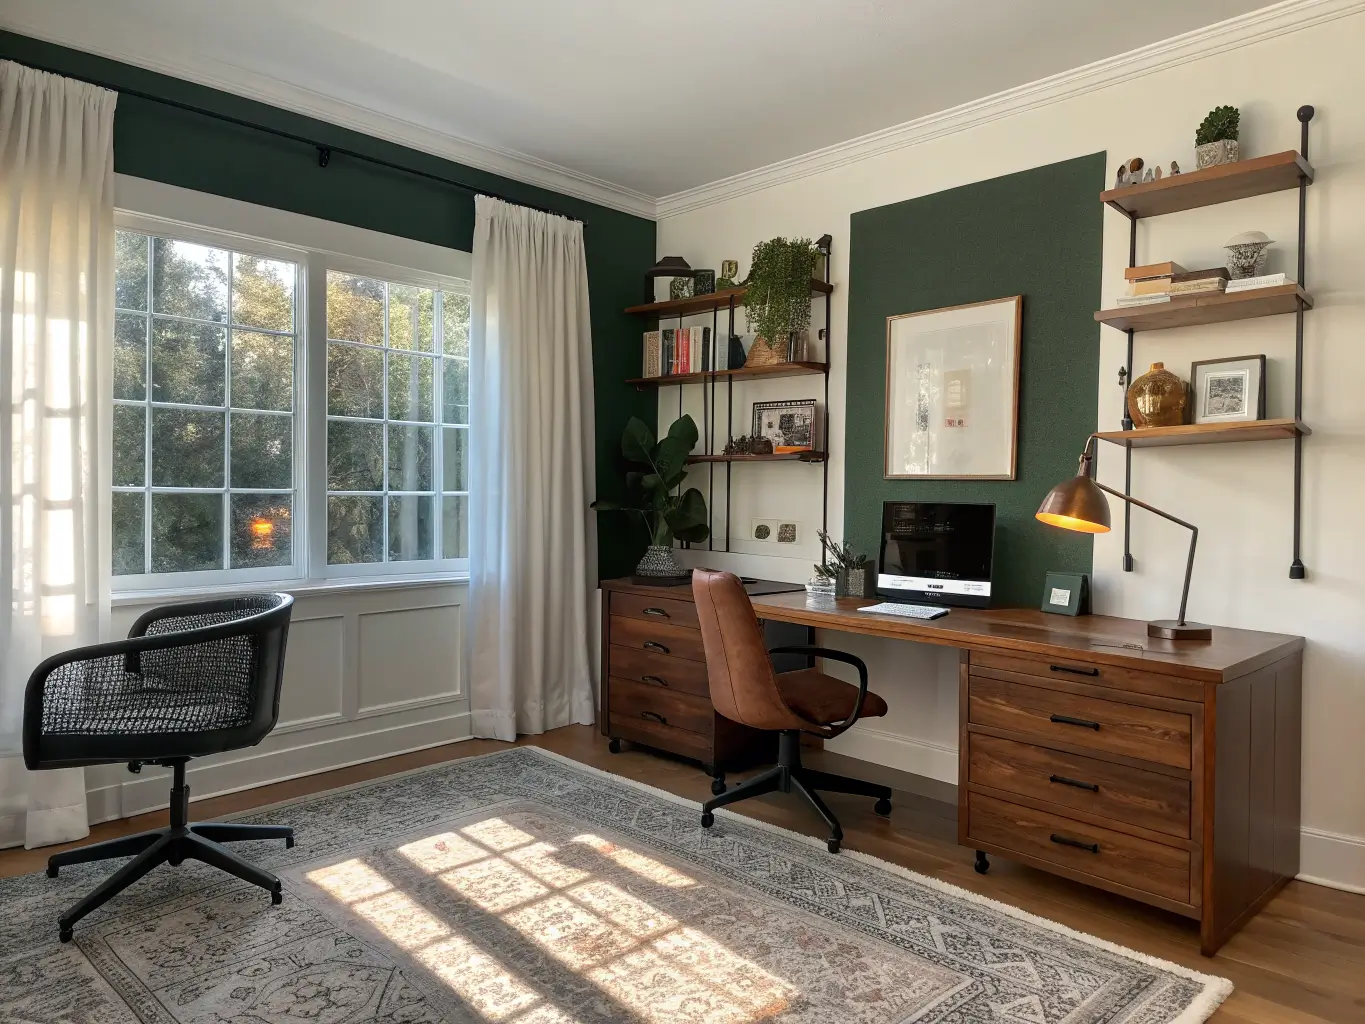
Personal styling touches. This is where the “his” and “hers” actually shows up — framed prints, a small gallery wall, plants, trays for odds and ends. Keep the frames or trays in a shared finish (we did black frames throughout) but let the actual content differ — his side has a framed vintage map, mine has botanical prints.
Optional Layers That Make It Feel Finished
– Plants: one large plant per zone softens all that hard desk-and-metal energy. I have a 3-foot snake plant on my side because I forget to water things; he has pothos on a shelf because his gets more light.
– A rug: a 6×9 low-pile rug anchors the whole room and visually ties both desks together. Ours is a neutral jute-look rug from Ruggable — washable, which matters because our dog also thinks this is her office.
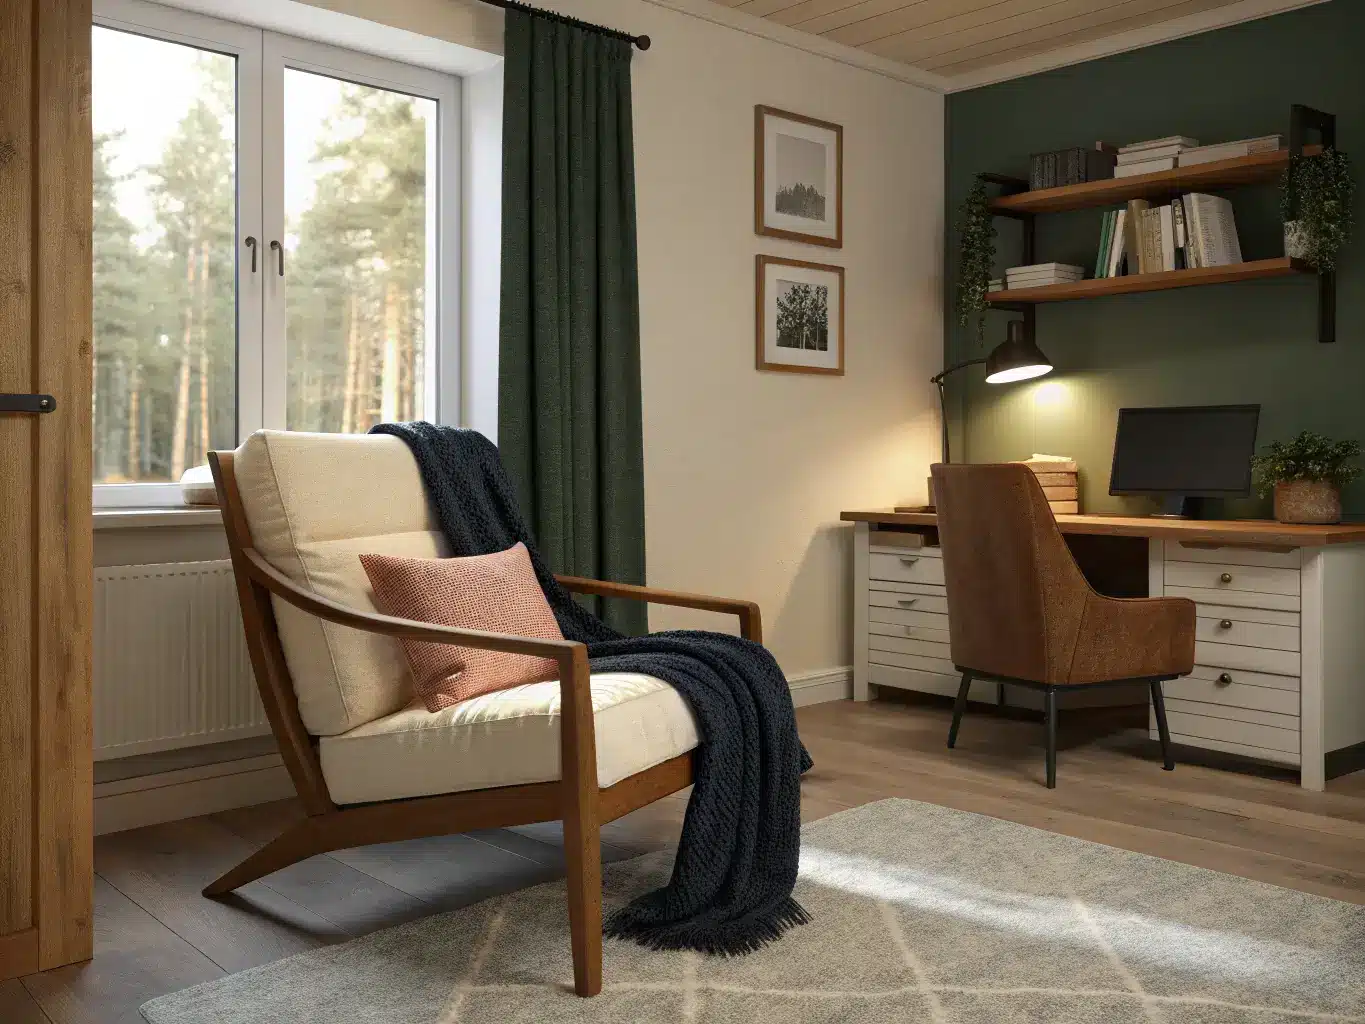
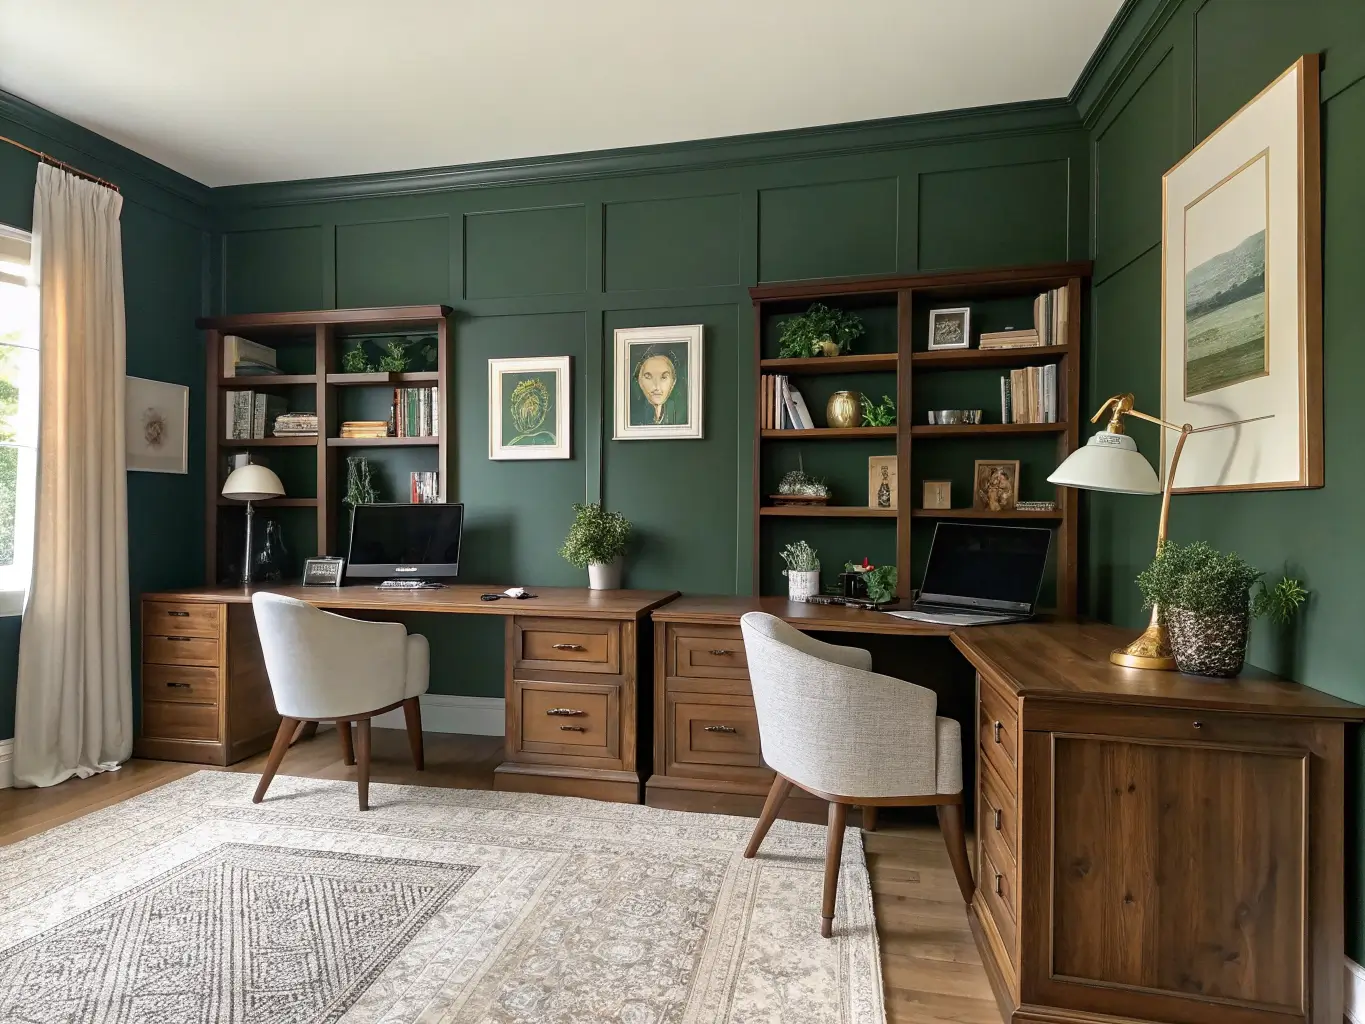
– An accent wall: we did a single wall in a deep forest green (Sherwin-Williams “Rosemary”) behind the shelving unit. It gives the room identity without competing with either desk.
– Mixed metals: black hardware on my side, brass on his, but both against the same walnut-toned desks. It reads intentional, not mismatched.
– A tiny lounge spot: we squeezed in a $90 IKEA Poäng chair in the corner for phone calls that don’t need a desk. Small, but it’s saved a lot of “can you keep it down” moments.
Pro Tips for Making It Actually Cohesive
– Pick one shared base palette, then split the accents. Our base is warm white walls, walnut wood tones, and black hardware. My accent color is dusty rose (a throw pillow, a mug), his is navy (a desk mat, a mug — we apparently both need mugs). Same foundation, different personality.
– Balance hard and soft. Two wood-and-metal desks in a room with no textiles feels like a call center. Add curtains, a rug, an upholstered chair — anything with texture.
– Keep visual weight equal. If one desk is twice the size of the other, or one side has three shelves and the other has none, it’ll feel lopsided every time you walk in. Match lamp heights. Match chair scale. This is the detail people don’t think about until the room feels “off” and they can’t say why.
– Give the room ONE shared focal point — a gallery wall, the window, the shelving unit — instead of making either desk the star. Nobody wants to feel like they’re playing backup in their own office.
– Protect your sightlines. In a small room, keep floor space open near the door and avoid placing furniture that blocks the walking path between desks. Crowding is the fastest way to make 100 square feet feel like 60.
Setting It Up: Step by Step
Start with a conversation, not a Pinterest board. Before you buy anything, figure out: who’s on calls all day, who needs more storage, who wants the window, who gets distracted by the other person’s screen. We spent one evening just talking through this and it saved us from buying the wrong desks.
Measure the room before you shop. I did not do this the first time and ended up returning a desk that was two inches too deep for the wall I wanted it against. Map your outlets too — nothing kills the “clean look” faster than an extension cord running across the floor because you didn’t check where the plugs were.
Clear the room completely and decide its full job. Is this office-only, or does it double as a guest room? We keep a daybed against one wall that also functions as extra seating, which meant our desk footprint had to shrink to accommodate it.
Place big items first, in this order: desks, chairs, storage/divider, then everything else. Lighting, rugs, and art go in last — they’re the adjustments, not the foundation.
Style with intention, not accumulation. Add desk accessories in coordinating finishes but different content. A shared tray style, different objects in them. This is the “coordinated, not identical” rule and it’s the single biggest thing that separates a shared office that feels put-together from one that feels like two desks shoved in a room.
Mistakes I’ve Made (So You Don’t Have To)
– Cramming into one small desk to save space. We tried a single 5-foot desk split down the middle for about three weeks. It was miserable — not enough surface for two laptops, two mugs, and a mouse pad each. Give each person at least 24×48 inches of actual desk surface, more if you use a second monitor.
– Buying identical everything. My first pass had two of the exact same desk, exact same chair, exact same lamp. It looked like a corporate training room, not a home. Coordinate finishes, vary the pieces.
– Underestimating storage. Printers, cords, old mail, notebooks — it all needs a home or it lands on the desk. We added the Kallax specifically because open desktops were drowning in loose paper within two weeks.
– One overhead light and calling it done. Overhead lighting alone casts shadows exactly where you’re working. Task lighting per person is not optional.
– No plan for privacy or noise. If you’re both on calls simultaneously, back-to-back desks plus a soft divider (bookshelf, curtain, even a large plant) cuts down on both visual and audio overlap. We added a slim curtain track behind my desk chair — sounds excessive, but it’s genuinely useful when he’s on a client call and I need quiet.
Keeping It Fresh Without Redoing the Whole Room
Stick to 2–3 core colors across the whole space — ours are warm white, walnut, and black, with rose and navy as the “his/hers” accents. Repetition is what makes a room with two different personalities in it still look like one room.
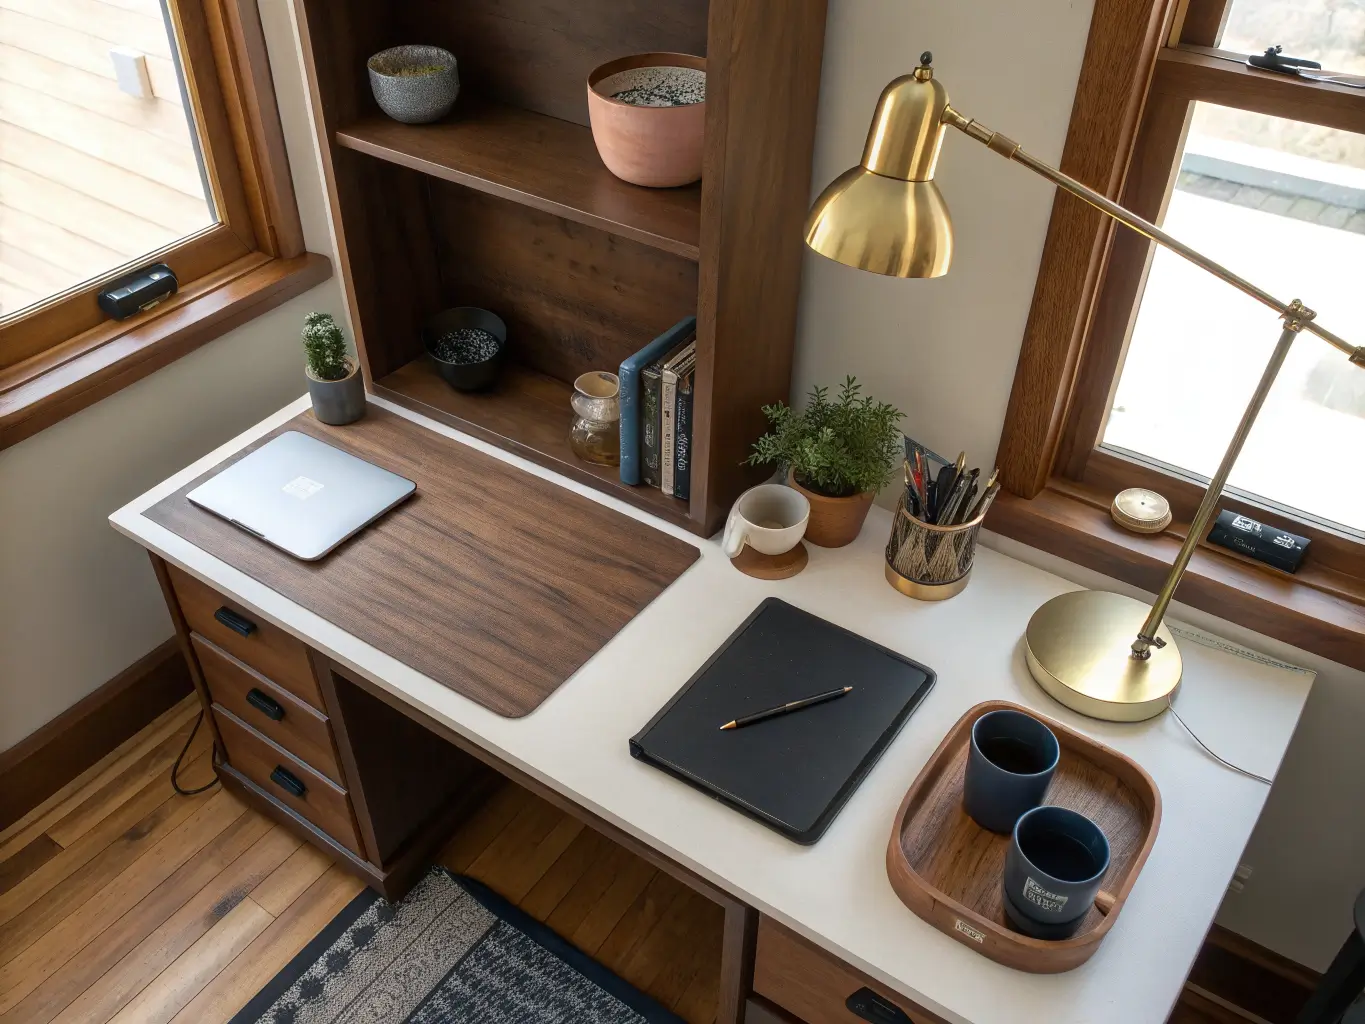
Keep desktops nearly empty. A lamp, a small plant, a cup for pens — that’s it. Everything else goes in closed storage. The second your desk becomes a catch-all, the whole room reads as cluttered even if the rest of it is clean.
Seasonal refreshes don’t require new furniture. Fall and winter, I swap in a deeper-toned throw pillow and a couple of amber-toned candles. Spring and summer, lighter linens and more greenery. The layout never changes — just the top layer.
Budget upgrades that make a real difference: a better desk lamp (~$40–80), a larger rug, peel-and-stick wallpaper on one wall (~$30–60 a roll), or secondhand shelving from Facebook Marketplace. I found our shelving unit’s twin at a thrift store for $40 and just refinished it to match — cheaper than buying new and it has more character than the original anyway.
If your styles genuinely clash — one of you wants minimalist, the other wants maximalist gallery walls — don’t force a compromise style. Use a neutral shared shell (walls, floor, desk finish) and let each side carry its own personality in the details. That’s the actual trick behind every good his-and-hers office: it’s not one style split in half, it’s one foundation with two people layered on top.
For another angle on this, my home office ideas guide covers the same space from a different starting point.